
Since I was a child, I always loved to draw. But it wasn’t until my second year as an undergraduate at UC Berkeley that I discovered architecture and how it can tell stories – without words.
Shortly after graduating from Cal, I received my Master of Architecture degree from Harvard’s Graduate School of Design, where a deep passion for and commitment to shaping spaces that amplify human experience and connection was stirred. After graduating and working in a small office for just one year, I established Locus Architecture in San Francisco.
As a young and fledgling practice, we took on all kinds of work. Two projects stood out: an alteration to the Ronald McDonald House of San Francisco (now, of the Greater Bay Area) which houses and supports out-of-town families with critically ill children being treated at UCSF and Stanford and a small worship space I designed with classmates from Harvard.
The Ronald McDonald House project inspired 10 years of board service and 6 years of leading that organization as board president. The little chapel won an AIA award and, serendipitously, led to meeting Bob Herman and Susie Coliver, who generously invited my office to team up with theirs to pursue new sacred space work.
After collaborating on several projects for five years and admiring Susie and Bob’s life-long commitment to social justice, housing as a human right, and our shared passion for designing spaces that elevate the spirit, our two offices merged in 2008, fully re-committing the blended practice to a dual body of mission-driven work: the design of deeply affordable and supportive housing and the design of sacred space. These disparate building types spring from an interwoven set of values and strengths: an innovative, artistic, narrative-driven approach to sacred space and a sensitive and thoughtful approach to affordable housing design, emanating from a commitment to inclusivity, connectivity, and the dignity of all.
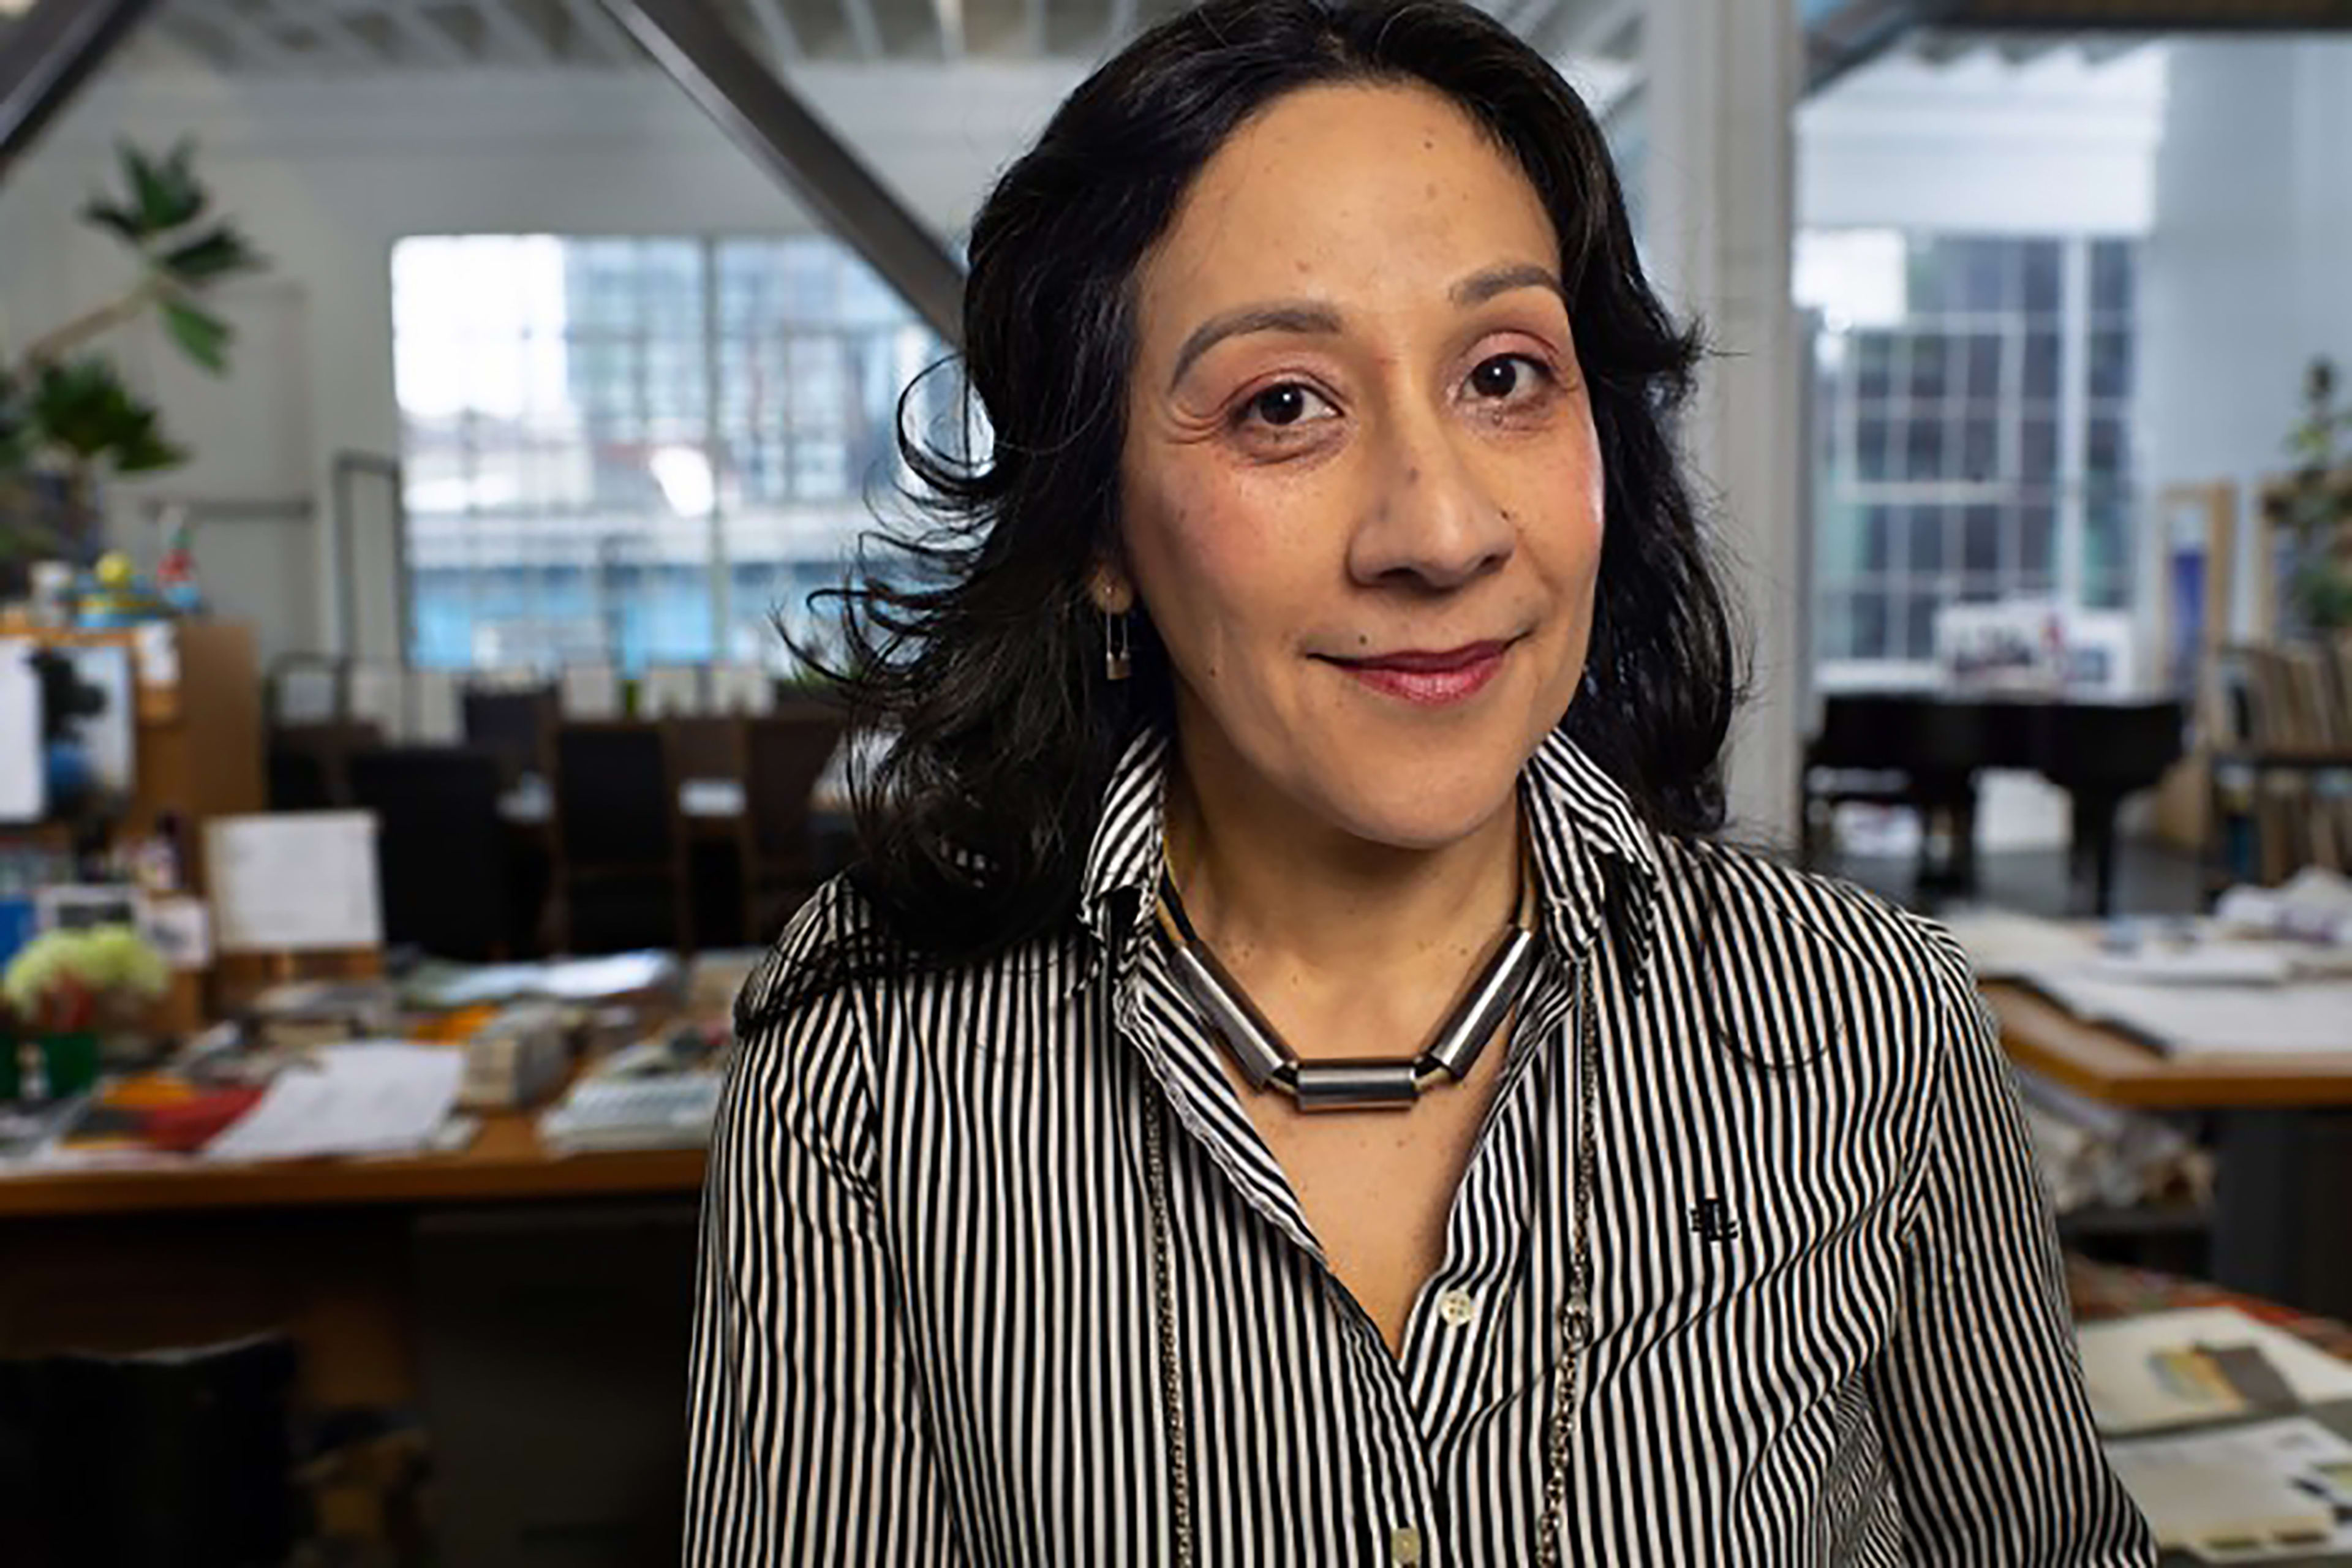

I grew up in San Francisco, the product of the public elementary school system and the privilege of a private high school education. I graduated from UC Berkeley in Environmental Design and then taught there for several years. There were only 2 professions I ever considered: designing homes for those without housing and becoming a Rabbi. In this sense my path has been a straight line. For 45 years I’ve spent my time designing very low-income housing and sacred spaces.
Along the way, I’ve knocked on doors in the Central Valley for candidates who’ve won and in Sun City Arizona for some who haven’t. I’ve been a summer camp counselor, and a community organizer fighting gentrification on Bernal in the ‘70s. I’ve lived on a school bus with 16 others transecting north America, sold The Phoenix and Boston After Dark outside South Station (Boston) for a winter, and provided hand-made artichoke sandwiches along Main Street in Venice while attending Sci-Arc at its inception. I’ve lived in a tent in the Negev while on an archeological dig, attended a music festival in the desert outside Timbuktu amongst blue-swathed Tuaregs on camels, and hiked up over 15,500’ feet while watching condors fly through double rainbows in Peru. I was the first girl to lead my high school youth group, and helped found WOW: Women of Wurster, UCB’s women in architecture club, way back when. In other words, I’m a product of my times. While a go-fer as an architectural intern I started a drafting & art supply store, which continues to operate as its community’s third place to this day.
My lived experience has deeply informed the life and work of the architectural practice I’ve helped lead. Call me odd, but I actually enjoy interacting with clients, committees and others who share a double bottom line view of making our way through the world.

I grew up in the former Yugoslavia, on the Adriatic coast, in the city of Split. The Roman palace of Diocletian, with its polished stone alleys and crumbling walls, was the backdrop for my childhood play. Enchantment continued when we moved to a small town filled with natural springs near Belgrade, living on the edge of a large park with hundred-year-old trees and a castle-like hotel creating magical places for a child’s imagination. I was encouraged to draw from an early age, and drawing my surroundings led me to want to be an architect. I graduated from the Architecture program at the University of Belgrade at a time when the “Belgrade school” focused on the functional and humanistic quality in housing. Participating in numerous competitions during and after graduation, and a post-graduate year at the Royal Academy of Arts in Copenhagen, only reinforced my belief in the power of well-designed, community-focused spaces, with the Scandinavian approach to design becoming a personal aesthetic choice and guide. The master’s degree in environmental design from UC Berkeley further deepened my belief in the role of architecture in the creation of better and more just communities.
Being part of Herman Coliver Locus (HCLA) for the last 25 years has allowed me to practice in a supportive environment, where shared values and beliefs in environmental and social justice and sustainability underline everything we do. I am proud to have contributed to the creation of hundreds of affordable housing units in the Bay Area, and seeing the smiles and pride of place in residents who finally have a “place of their own” brings joy, elation, and sometimes even tears… And the same joy and pride are there at the openings of the numerous sacred buildings I have been involved in while at HCLA…
In my life outside the office, I am actively involved in SFMOMA, being a guide there for the last 15 years. A love of art and making art was part of my upbringing, and I continue to take classes and workshops, creating mixed media works that closely relate to the sense of form, composition, and color I draw on in architecture…
I am a hiker, and being in the Bay Area, with its natural beauty and diversity, invites constant exploration and discovery. My love for nature and art is combined in my involvement in the community I live in—working on a yearly local festival that promotes nature, art, and community is another way of keeping a commitment to my core beliefs.
And, I am a mother and nana of three small boys, with hopes that everything we are doing today will help them live in a better, safer, and more environmentally responsible community.

Raised by a biologist and an artist, I first discovered architecture in the natural world, for at its core, architecture is the study of habitat. As a child, I wandered through tide pools examining hermit crabs upgrading to larger shells and snorkeled over coral reefs observing clownfish build immunity to their toxic anemone homes. These interests led me to pursue a B.A. in Architecture at UC Berkeley and an M.Arch at the University of Washington.
A good habitat is one that provides for the needs of its inhabitants. For people, a home supports their dreams as well as their needs. Those who cannot afford housing, a basic need, are most vulnerable in our society. I am lucky to have spent much of my career at HCLA, a firm that shared my values and respected my contributions since day one. The same sense of compassion and inclusion is evident in the design of our buildings. Each project I have worked on is deeply connected to its place and designed specifically for its users. Just as every sentence in a well-written story provides multiple layers of information, each thoughtful decision made in our projects achieves multiple goals.
After more than 20 years here, the San Francisco Bay Area still holds magic for me. I feel this magic when dancing with the other regulars at Motown on Mondays, sharing my teenage diaries on stage for laughs at Mortified, and participating in building art and infrastructure for Burning Man. I am committed to being a participant in this city and region, to help create a community that fosters diversity, opportunity, and self-expression.

As a child in a blended Mexican-Jewish family, I was raised multi-nationally in Mexico and upstate New York, nurtured in cultural and ethnic diversity. One of my fondest memories is skipping across Guanajuato’s central plaza with a guava popsicle, surrounded by music, water, and vibrant color.
I studied architecture at the University of Arizona before migrating to California. At HCLA, my work has focused on supportive housing, including 1064 Mission Street, San Francisco’s largest permanent supportive housing development. I’ve also served on Berkeley’s Homelessness Commission.
My daily practice includes writing, filmmaking, and preservation. With my great-uncle, architect and artist Herb Greene, I co-authored Generations: Six Decades of Collage Art and Architecture Generated with Perspectives from Science (ORO Editions, 2015) and have spoken at Taliesin, Modernism Week, the Monterey Design Conference, and at universities nationally. I’ve curated exhibitions and participated in AIASF Latinx in Architecture’s PERSPECTIVAS, and collaborated with the Mmofra Foundation in Ghana on community educational programs.
I’m also the director and executive producer of Remembering the Future, a feature-length documentary exploring Organic Architecture through the life and work of Herb Greene.

Originally from Italy, I studied architecture at the University of Florence and graduated in 2013. Shortly after, in 2014, I moved to San Francisco with my husband and began working at Herman Coliver Locus Architecture, where I’ve been fortunate to focus on projects that align closely with my values particularly affordable and supportive housing, as well as spaces for community and spiritual life like synagogues.
My passion lies in creating architecture that serves people, offering not only shelter but dignity and beauty. I believe design has the power to shape lives, and I’m especially committed to work that fosters social equity and environmental sustainability.
In 2022, I returned to Italy with my family and now I work from here, continuing to collaborate closely with the HCLA team. My two young children, a curious 5-year-old girl and an adventurous 3-year-old boy, keep life joyful and full of surprises.
Outside of work, I love being in nature. During my years in California, I explored nearly every state park through hikes and camping trips with my family. That deep connection to the outdoors continues to inspire both my life and my work.

Before the age of 18, I lived in six different countries and visited more than 30. Exposure to how people around the world shape space has sharpened my appreciation for the built environment and its role in enhancing human life. My appreciation for space-making deepened at Amherst College, where I designed sets for theater and dance, and felt the thrill of translating ideas into built form. Wanting to design more lasting structures, I pursued a degree in Architecture at UC Berkeley.
I joined HCLA with the hope of combining my passion for design with a commitment to justice and the betterment of society. I was grateful to find a firm that shares these values – creating spaces that uplift through thoughtfully designed affordable housing and sacred spaces for community worship.
Outside of work, I’m deeply involved in community building in San Pablo, particularly focused on youth empowerment. These efforts involve organizing educational spaces and meaningful activities with high school and college-aged youth and their families. My experiences at HCLA and in my neighborhood have helped me see everything I do through the lens of service to society.

Born and raised in Tuscany, Italy, I developed an interest in Architecture as a small child, before knowing what an architect was.
I graduated with a master degree in Architecture from the University of Florence, and I spent one academic year at the University of Porto.
Living and studying abroad shaped my following academic years, in which I had the opportunity to learn from frequent architectural trips around European capitals. Learning about foreign cities and its communities has nourished my interest for Architecture over the years, in which I also realized how special being an Architect was; to have endless opportunities to improve our built environment and lives.
The curiosity for the new and exotic eventually brought me to the Bay Area where I have been living and working since 2016.
Before joining HCLA, I worked in Florence and Berkeley, where I gained experience in the hospitality, residential and multi family design, with a special attention to green building practices. I became a LEED accredited professional and a Green Building rater.
Since I joined HCLA in 2022, I worked on several affordable housing projects, a subject that deeply interests and inspires me for its direct relation between Architecture and Social impact.
At HCLA, I enjoy working in a collaborative environment where everybody shares the same vision about Architecture as an opportunity to impact the world around us, in a beautiful manner.

I bring a blend of West Coast innovation and East Coast tradition to my work as an architect. Raised on both coasts, I developed my Bay Modern sensibility as an undergraduate at UC Berkeley’s College of Environmental Design; later, my graduate studies at the University of Pennsylvania reconnected me with my family roots and deepened my appreciation for historic architecture and pre-industrial craftsmanship.
Over the years, I’ve had the opportunity to work on a wide range of projects—from sensitive historic restorations and creative adaptive reuse projects to civic buildings and modern university housing. After returning to Northern California in 2009, I spent a decade focused on my private practice before joining HCLA, where I now contribute to the diverse mix of work included in our multifamily housing and “sacred space” wheelhouses.
I particularly enjoy the contrasts and similarities found between the design of high-density affordable housing and the more contemplative religious spaces we create; both project types are essentially community-driven, and both result in buildings that users care deeply about. My work ethos understands architecture as a solution to urgent issues like climate change, housing insecurity, and social isolation—through both sustainable design and the thoughtful reuse of existing structures.
Outside of the studio, I stay connected to my community through service on the Yolo County Planning Commission and leadership at my own synagogue. I enjoy reading and writing about architecture, making things by hand, and tending my household of people, dogs and chickens.

I knew I wanted to be an architect before I left elementary school. I couldn’t tell you exactly what it meant, but everything I did was viewed through the lens of creating spaces. I never met a closet or tree that couldn’t become a multi-level hotel for stuffed animals or secret clubhouse, whether that club existed or not. Born in Oakland and raised on the Central Coast of California, I was always caught between enjoying the quaint joys of a small-town childhood and curing my parents for stealing me away from a vibrant metropolitan upbringing. I tailored my education into simultaneously reaching my goals of being an architect and living in a big city, culminating with attending UC Berkeley and moving to San Francisco to work for HCLA.
Now that I am an architect, I understand what it is that drew me in. Beyond drawing lines on paper and watching those lines become edifice, architecture is the practice of proving and responding to the most basic human need for shelter. It is listening with a curious ear to what people want and understanding that everyone deserves the dignity of a space to feel safe. In being an architect, I get to be a part of creating spaces which facilitate and foster community, closeness, and family. I have helped repurpose hundred-year-old abandoned buildings, built homes in cities and suburbs connecting people to place and neighbors, built offices in the middle of bustling downtowns, and helped create sacred spaces for quiet contemplation.
To be an architect is to always be learning. My husband and children teach me what it is to create and nurture a family, and now I get to help my kids make shelters for their stuffed animals. I continue to learn what it is to build community in my roller derby league where I have skated, coached, helped form a non-profit cooperative, and led our building improvements and permitting. I have learned that neither city nor small town is the right place to live. The right place to live is among community.

After school I sometimes spent afternoons rearranging the furniture in our house for fun. That instinct for space-making grew into a lifelong enjoyment of planning layouts, arranging compositions, and organizing elements to support a more harmonized life. I have faith in the capacity of architecture to reflect and contribute to the dignity of humanity, while also conveying cultural meaning and principles of nature.
I earned a Bachelor of Architecture from Cornell University and am a registered architect in Texas, California, and the District of Columbia. Earlier in my career, I worked at EYP on higher education projects in Washington, D.C., including the American University Katzen Arts Center. At Anshen+Allen, I managed the LEED certification for the Rady Children’s Hospital in San Diego, and at WDA, I coordinated the infrastructure design for the new San Francisco Water Department campus industrial shops. I am now grateful to be part of HCLA, a firm uniquely devoted to sacred space and supportive housing, where efficient and elegant design solutions are paired with attention to the social and cultural needs at the heart of every project.
Outside of work, I find renewal in watercolor sketching in nature, swimming in San Francisco’s Aquatic Cove, and spending time with my husband and daughter.

During my undergraduate studies in economics, I first explored the relationship between religion and economic behavior in China. Yet the abstraction of data and theory soon felt insufficient. An unexpected encounter at a marketplace workshop revealed the potential of design: through an open-ended process, our group created a “hundred-family porridge” as a response to the site and its layered stories. In that moment, I realized that design is not merely about form, but about weaving social relations and human interaction.
If economics and sociology gave me perspectives for observing the world, architectural education offered me a medium of expression. UC Berkeley’s culture of freedom and emphasis on social engagement reinforced my belief that architecture should not be confined to physical form, but understood as research and methodology. In my final year, I created a ten-minute performance combining dance and installation, addressing issues of body politics while allowing personal narratives to unfold through space and performance.
My professional practice extends across China and the United States, where I have participated in projects ranging from exhibitions and residences to large-scale cultural institutions. At the same time, drawing on a multidisciplinary background in architecture, economics, and art, I work as an independent artist, pursuing research and practice across architecture, installation, performance, and theory.

I grew up in a small house. Years later it would be known as “affordable”, it so suited our family’s modest needs. I recall nearly every square inch of its 3-bedroom, 1050 SF layout. My tiny 2nd floor bedroom under a sloping roof, bed nestled in a corner, a portable Howard radio on a nearby shelf. Wallpaper. Chest of drawers in another corner, one drawer front, folded down became a desktop ledge. A bookshelf and a chair. Light from two windows. Built during the 30’s, I now realize how its rooms were carefully shaped as wonderfully economical, usable spaces.
Yet, not until nearly finishing an undergraduate degree in the sciences with a minor in fine arts, did I serendipitously discover a photo on a library architectural journal cover. It was Eero Saarinen’s design for Washington DC’s Dulles airport. An epiphany ensued— “Oh, that’s what I want to do!”
Images flashed of having been a model railroad nerd, miniaturizing the built environment: scaled buildings, landscape, town, and tracks connecting people throughout a community. It touched on suburban / urban design.
Graduate study at Harvard brought me in touch with Siegfried Gideon, renowned author of Space, Time and Architecture who asked us “what is the secret of architecture?” Answering “its ability to broadcast a set of ideas. It’s a principal Function of its Form!” Years later, one of my UC Berkeley students offered to explain what his proposed design was all about. That’s the question I most like to bring to the design process.

Sutro, a 14-lb rescue mutt, is doing his best impression of a dog. Often leaning feline, he enjoys a high vantage point, hiding under furniture, and being a picky eater. He supports the HCLA team from his dog bed.