Raiskin Early Childhood Education Center
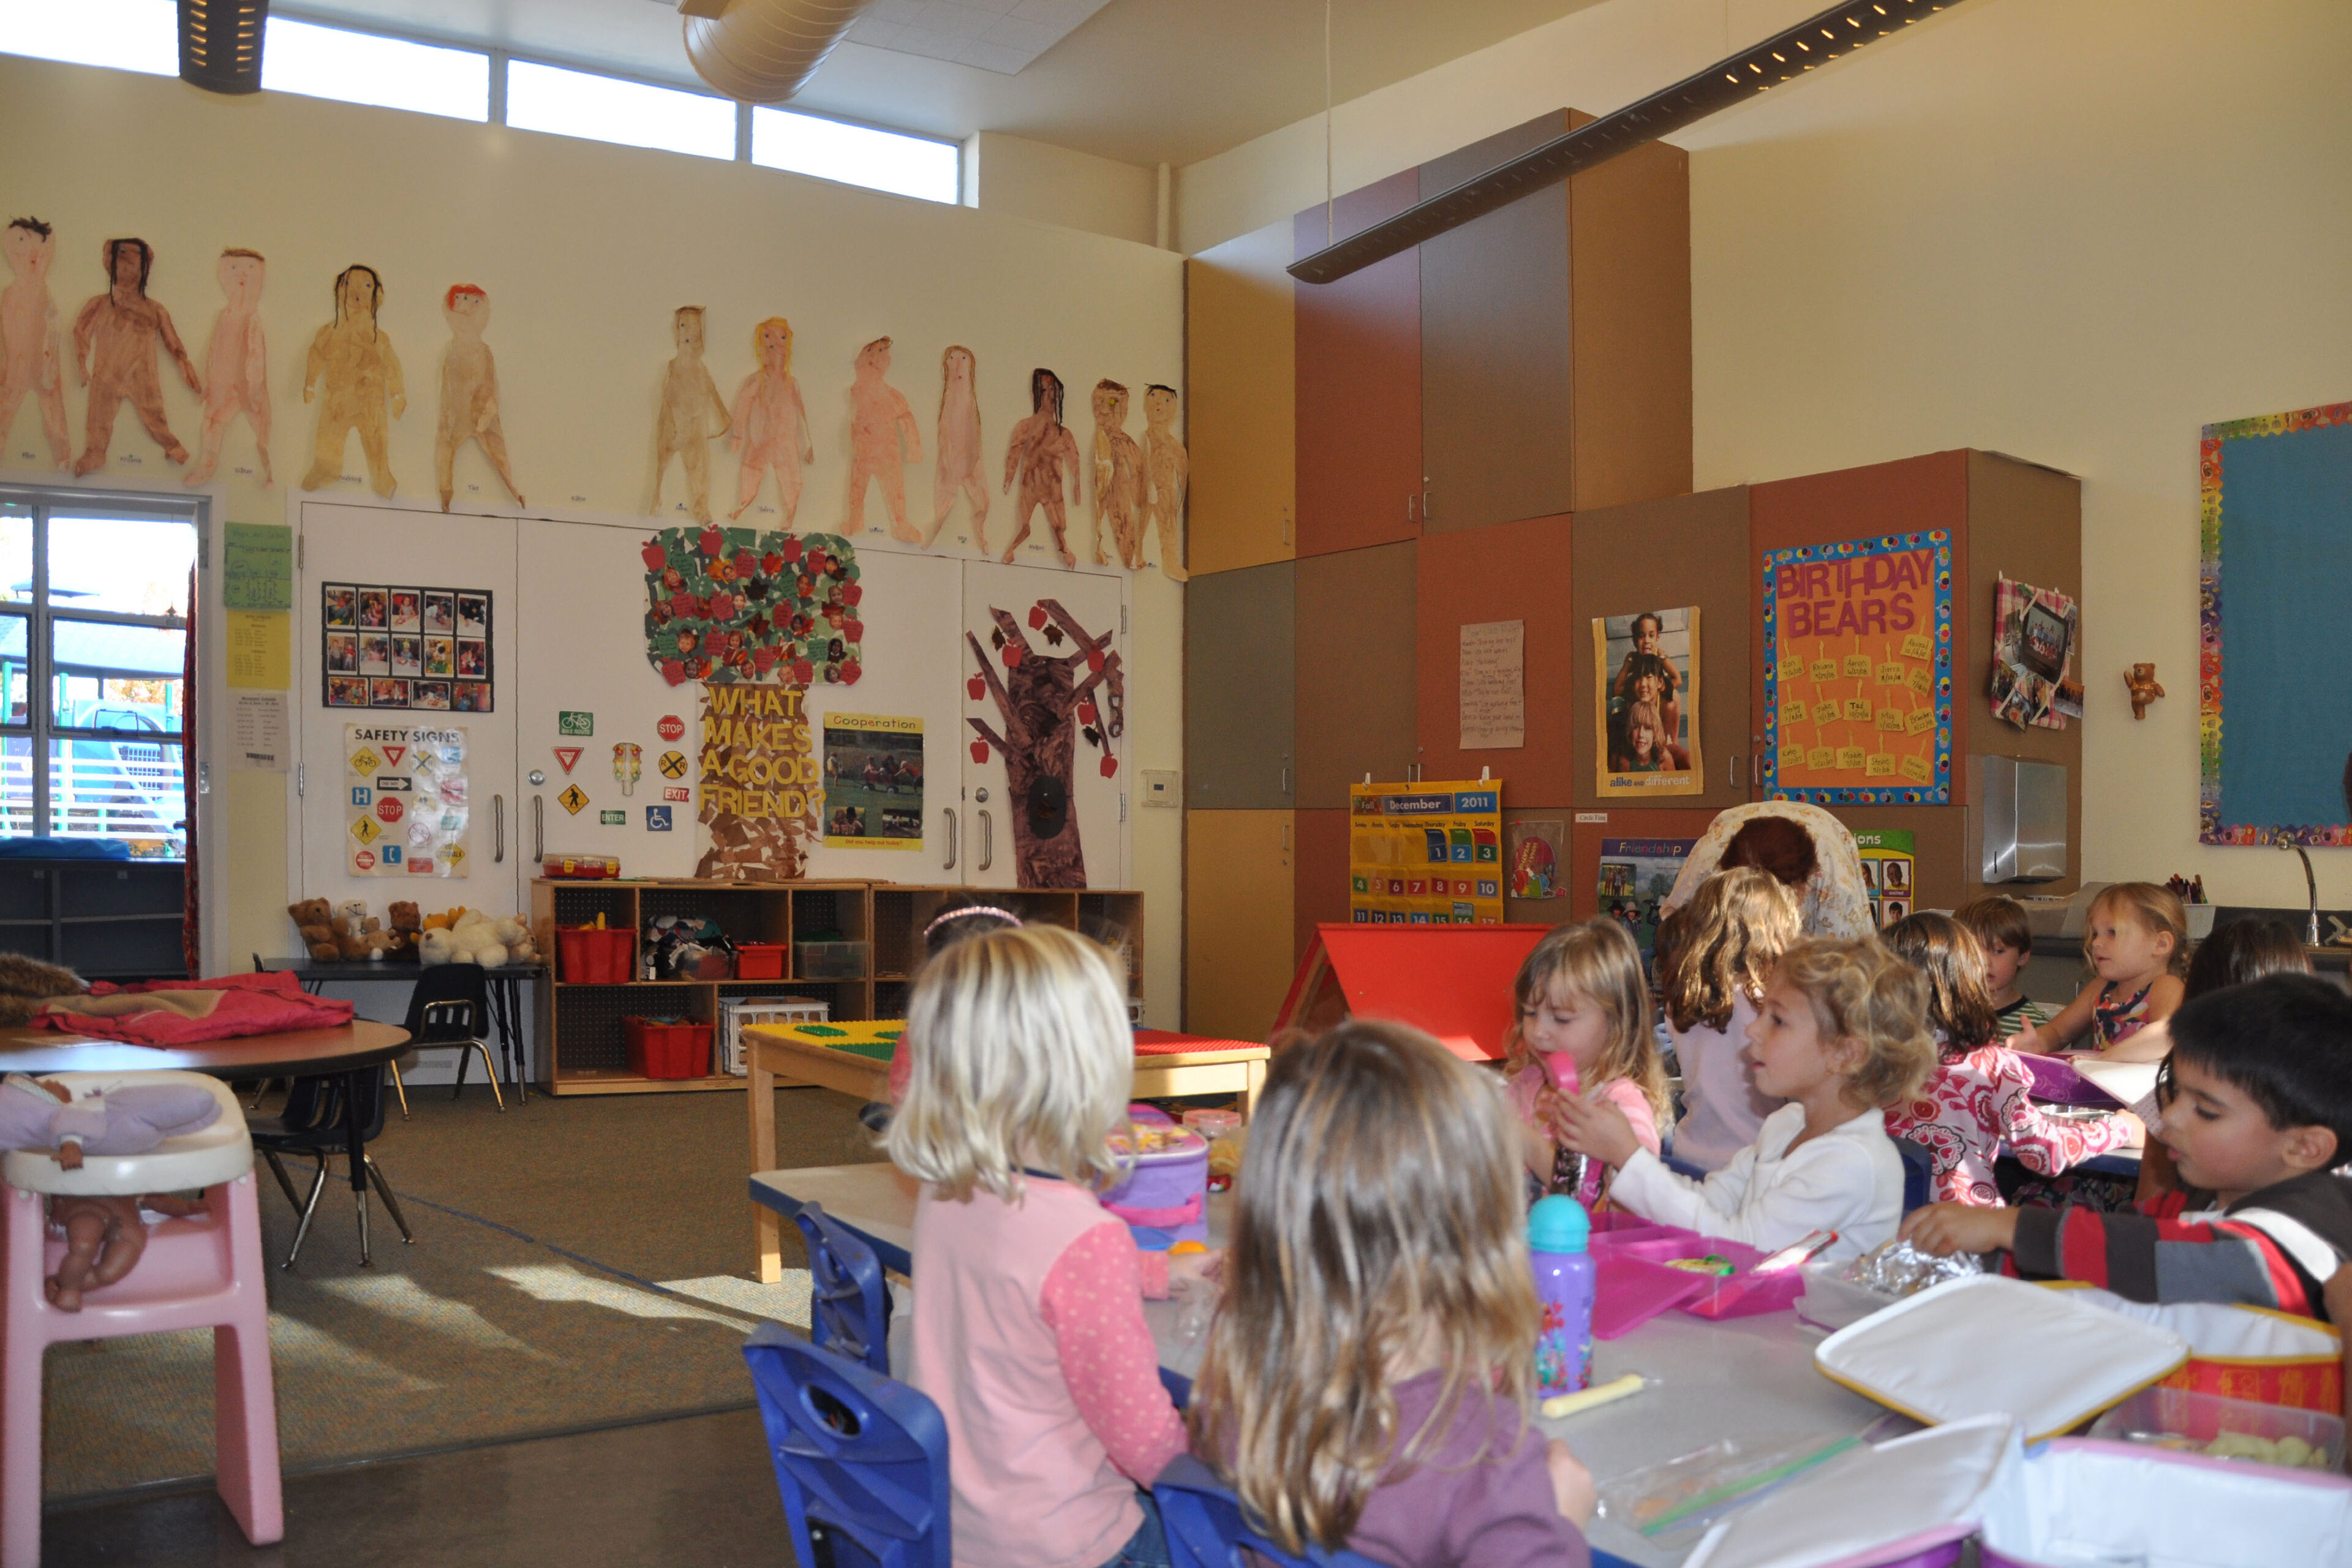
The spaces of the Raiskin Early Childhood Center are designed to be sensitive to the physical, emotional, social and cognitive needs of each child in a stimulating and creative environment. The campus provides developmentally appropriate spaces where children are encouraged to explore their natural curiosity through play and challenging experiences.

A library is tucked along the curved corridor path, beckoning with its playful apertures. Each classroom has direct access to the outdoors. Most open directly to a private garden at the rear, some outfitted with vegetable planting beds.
The curved corridor, a naturally lit promenade lined with cubbies and child-sized benches, is a continuously unfolding arc of circulation which mediates between the noise of the play yard and the relative quiet of the classrooms. Classrooms fan out along its length.


Exterior windows are sand blasted with the names of Jewish historical, cultural and religious personages at just the height to spur a child’s imagination
The school is composed of classrooms, a children’s library, multi-purpose room, youth lounge, administrative offices and restrooms. Eight of the 11 classrooms serve the pre-school daily, as well as K-3 religious school students on Sundays. The other 3 classrooms are used by 4th, 5th and 6th graders for mid-week and week-end religious school.

The classrooms, arrayed along the curved corridor spine, each open out to a sheltered garden. Half carpeted, half linoleum, and with a sink in each, study and messier play is easily accommodated throughout.
