Salvation Army Railton Place and Ray & Joan Kroc Corps Community Center
The Ray & Joan Kroc Corps Community Center & Railton Place Housing is located in San Francisco’s edgy Tenderloin District where new construction is expected to respect its 19th and early 20th century neighbors. Yet, the purpose of this project was to be a sanctuary within a dangerous urban environment where very low income residents and neighborhood kids could gain a sense of hope about their personal futures.


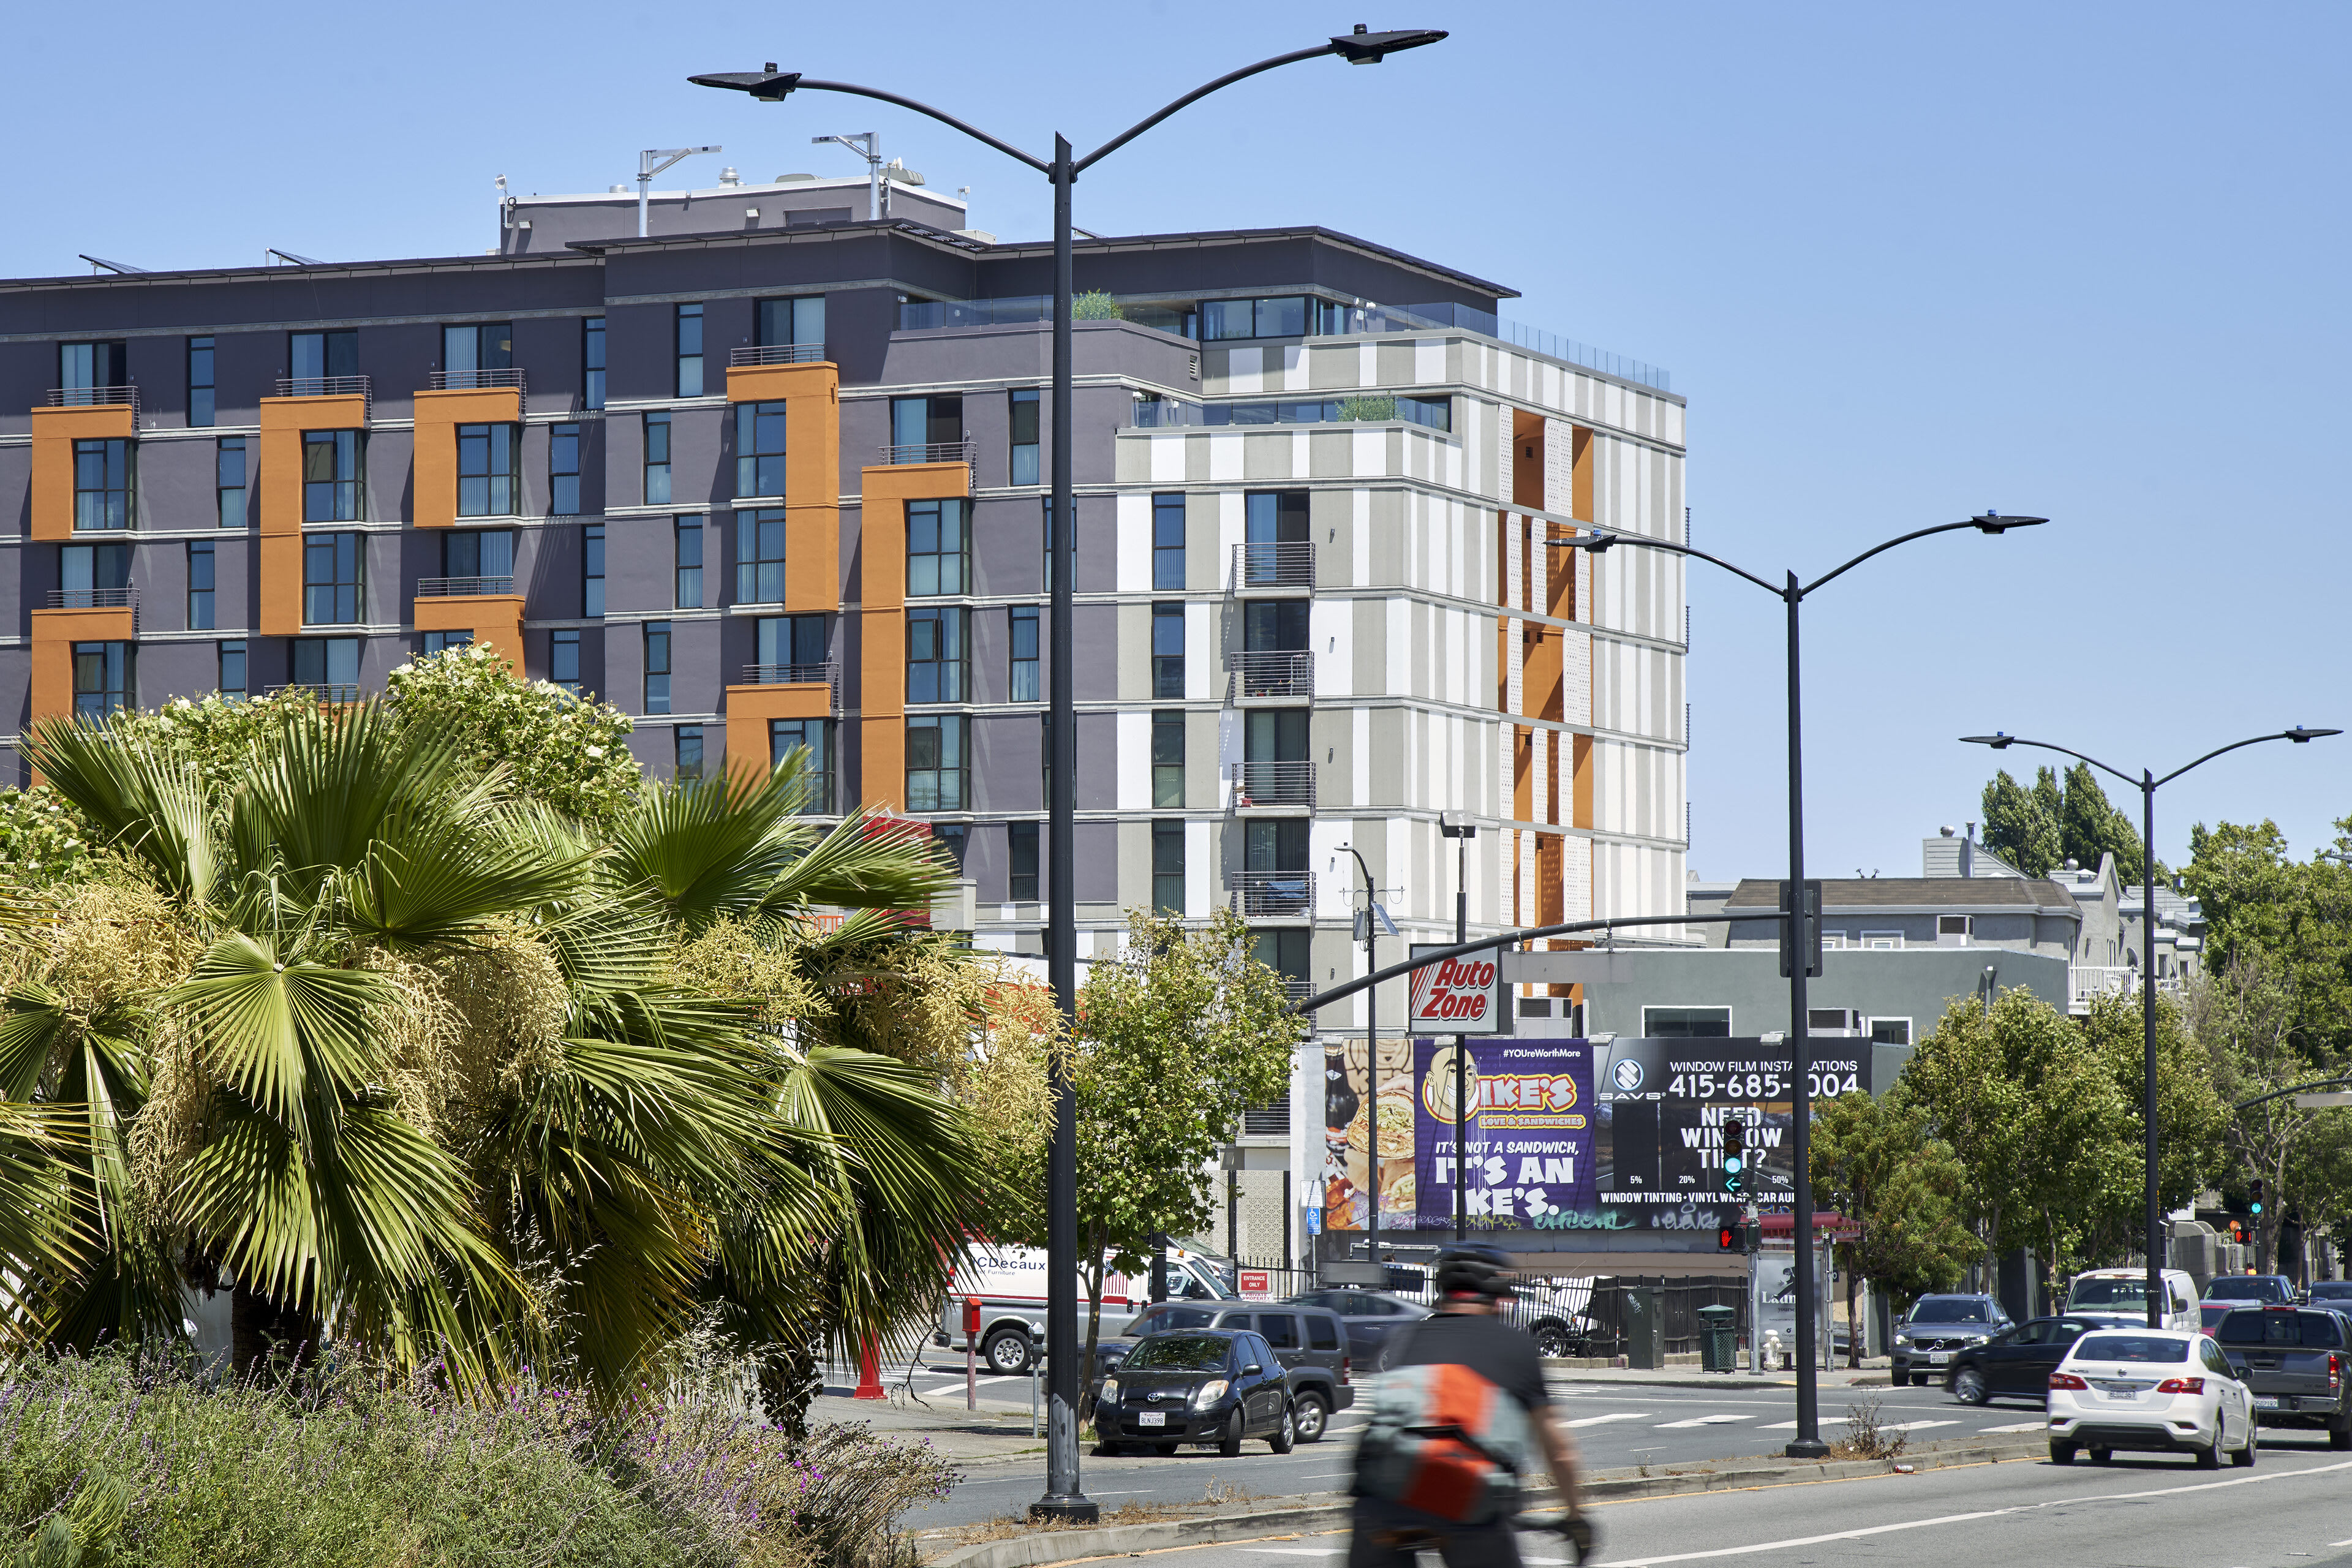
The Turk Street façade honors its historic neighbors–its expression looks forward by reinterpreting the canopied entries, “blade” signage and clerestory windows which characterize the older buildings on the street. The building’s mid-section, a folded, lightweight aluminum veil projected in front of its structural frame recalls the conventional bay windows which signify housing throughout The City. The cap, a recessed band of attic apartments, is exaggerated by shadow lines cast by a trellised cornice.
A focus on individuality (in contradistinction to the anonymity which tends to define the lives of those on public assistance) motivated the playful and random placement of “pop-out” windows on the façade, which has a holographic effect that changes depending from which direction one approaches.


From the east, the building has a quiet demeanor, not unlike others in the neighborhood. But when approached from the west, the elevation explodes with form and color, enhanced by the light of the afternoon sun, drawing attention to the particularity of individual apartments and evoking the occupants’ varied stories. In places, this exuberant façade is peeled away to reveal the structural concrete frame.

110 junior studio apartments house aged-out foster youth, and formerly homeless adults in substance abuse recovery including many Vietnam vets. In these 283-307 SF units, every square inch counts, yet full kitchens, rather than just countertop kitchenettes, are provided to encourage the practice of housekeeping skills. The Salvation Army not only furnished each unit, but also supplied bedding, kitchen utensils, dishware, and cleaning supplies, so as to give each resident a go at a stable life.

Transparency at both housing & community center lobbies, and translucency at a street-facing chapel define the pedestrian edge. At the center, the gym and roof garden become the source, sense and locus of light, air, nature and play. On multiple levels, circulation and office spaces borrow light from the mostly day-lighted gym and peek or flow into it, creating visual and actual connections between the building’s occupants.


Senior lunches are offered daily, and religious services take place every Sunday in the Chapel/Multi-Purpose Room.

A swimming pool for teaching survival skills completes a remarkable, mixed-use building program.
There are offices on the second and third floors for caseworkers, and group lounges on each of the upper floors to support socializing. A computer training center, library, fitness center, dance studio and after-school games & activity rooms provide an alternative to hanging out on the street.

In a neighborhood which has no public outdoor recreational space to speak of, the third floor pocket-like park provides an unparalleled refuge.


Building Section

Site Plan

Floor Plans