1100 Ocean Ave
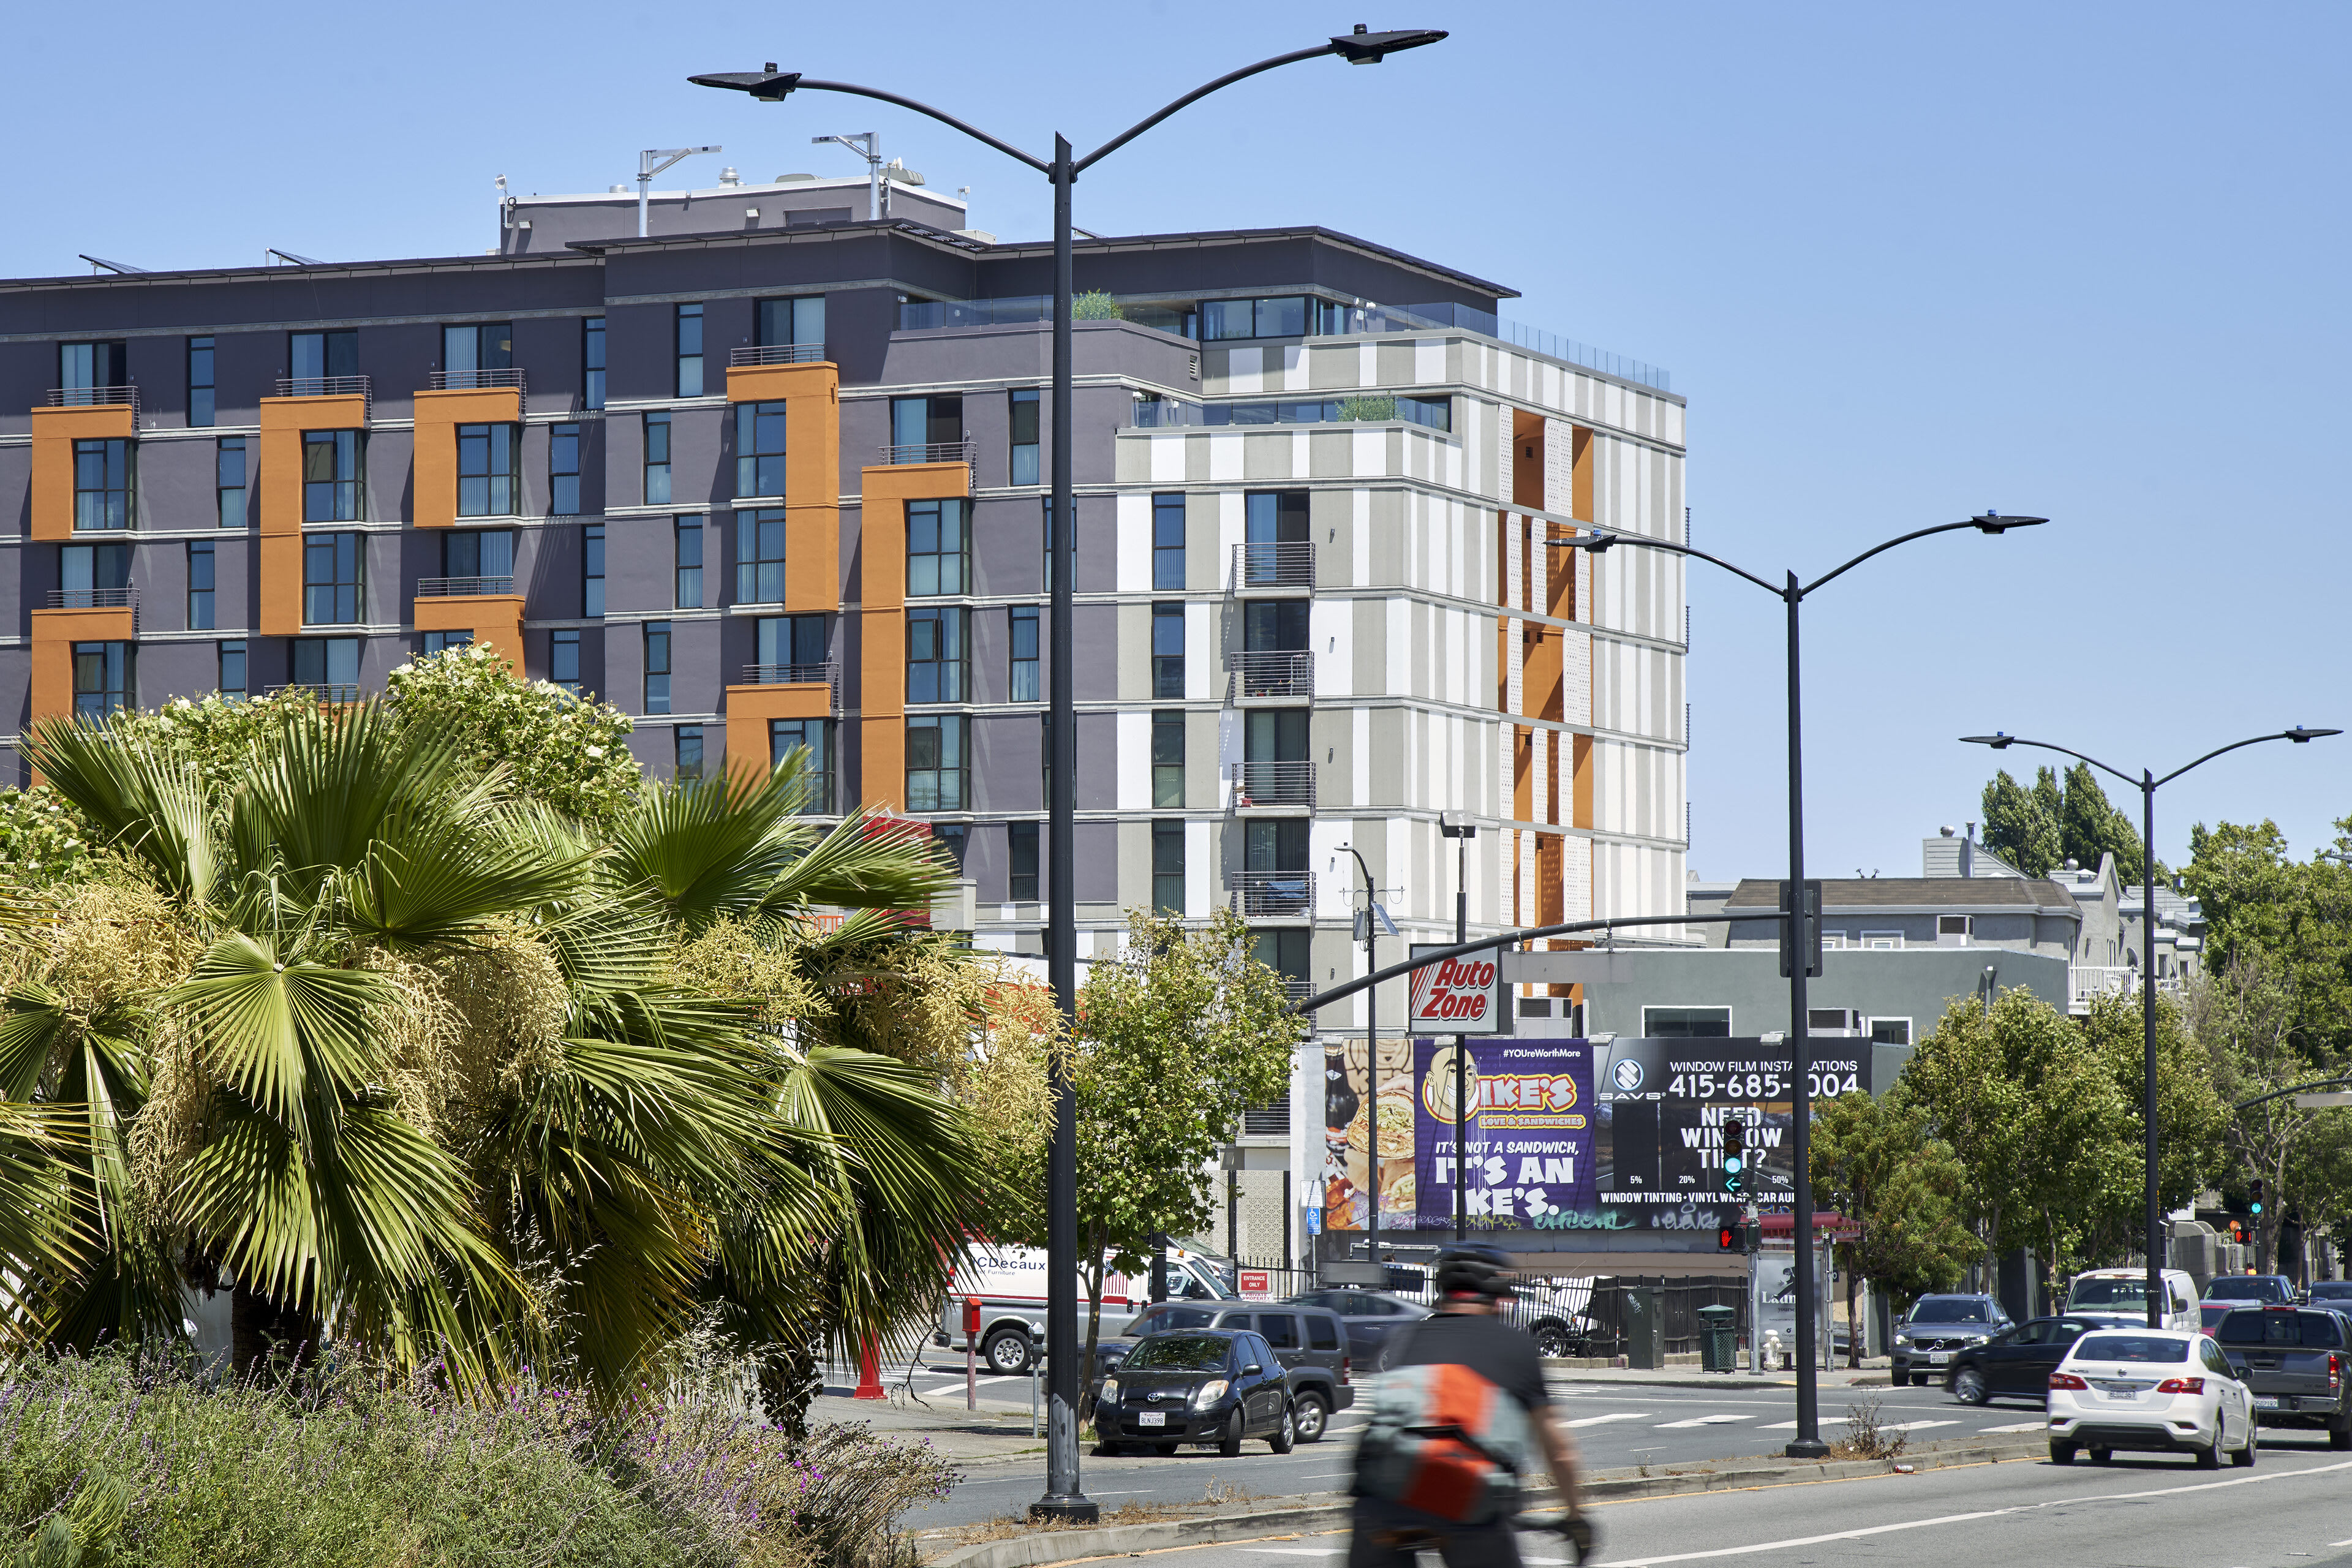
Transitional aged youth, who’ve aged-out of foster care and fallen through California’s safety net, are intentionally paired with mentoring low-income families in this GreenPoint Platinum supportive housing project. A bustling, adjacent public plaza and gateway to a community college is its shared front porch, threading residents, neighbors, passersby, and transient students together.

In San Francisco, the gap between haves & have-nots is widening. Parcels available for supportive housing are difficult to come by. Market rate developers, with coffers swollen by soaring rental rates, snap up sites before they go to market, contributing to ever-rising construction costs. The City must be clever, creating vacant sites where none exist. That’s what made 1100 Ocean Avenue possible. A tiny, city-owned parking lot and bus loop were reconfigured to create three new amenities: A more efficient and welcoming transit depot, a supportive housing development for very-low income families & homeless, transitional-aged youth (TAY) and a public plaza serving as its civic-scaled “front porch.”

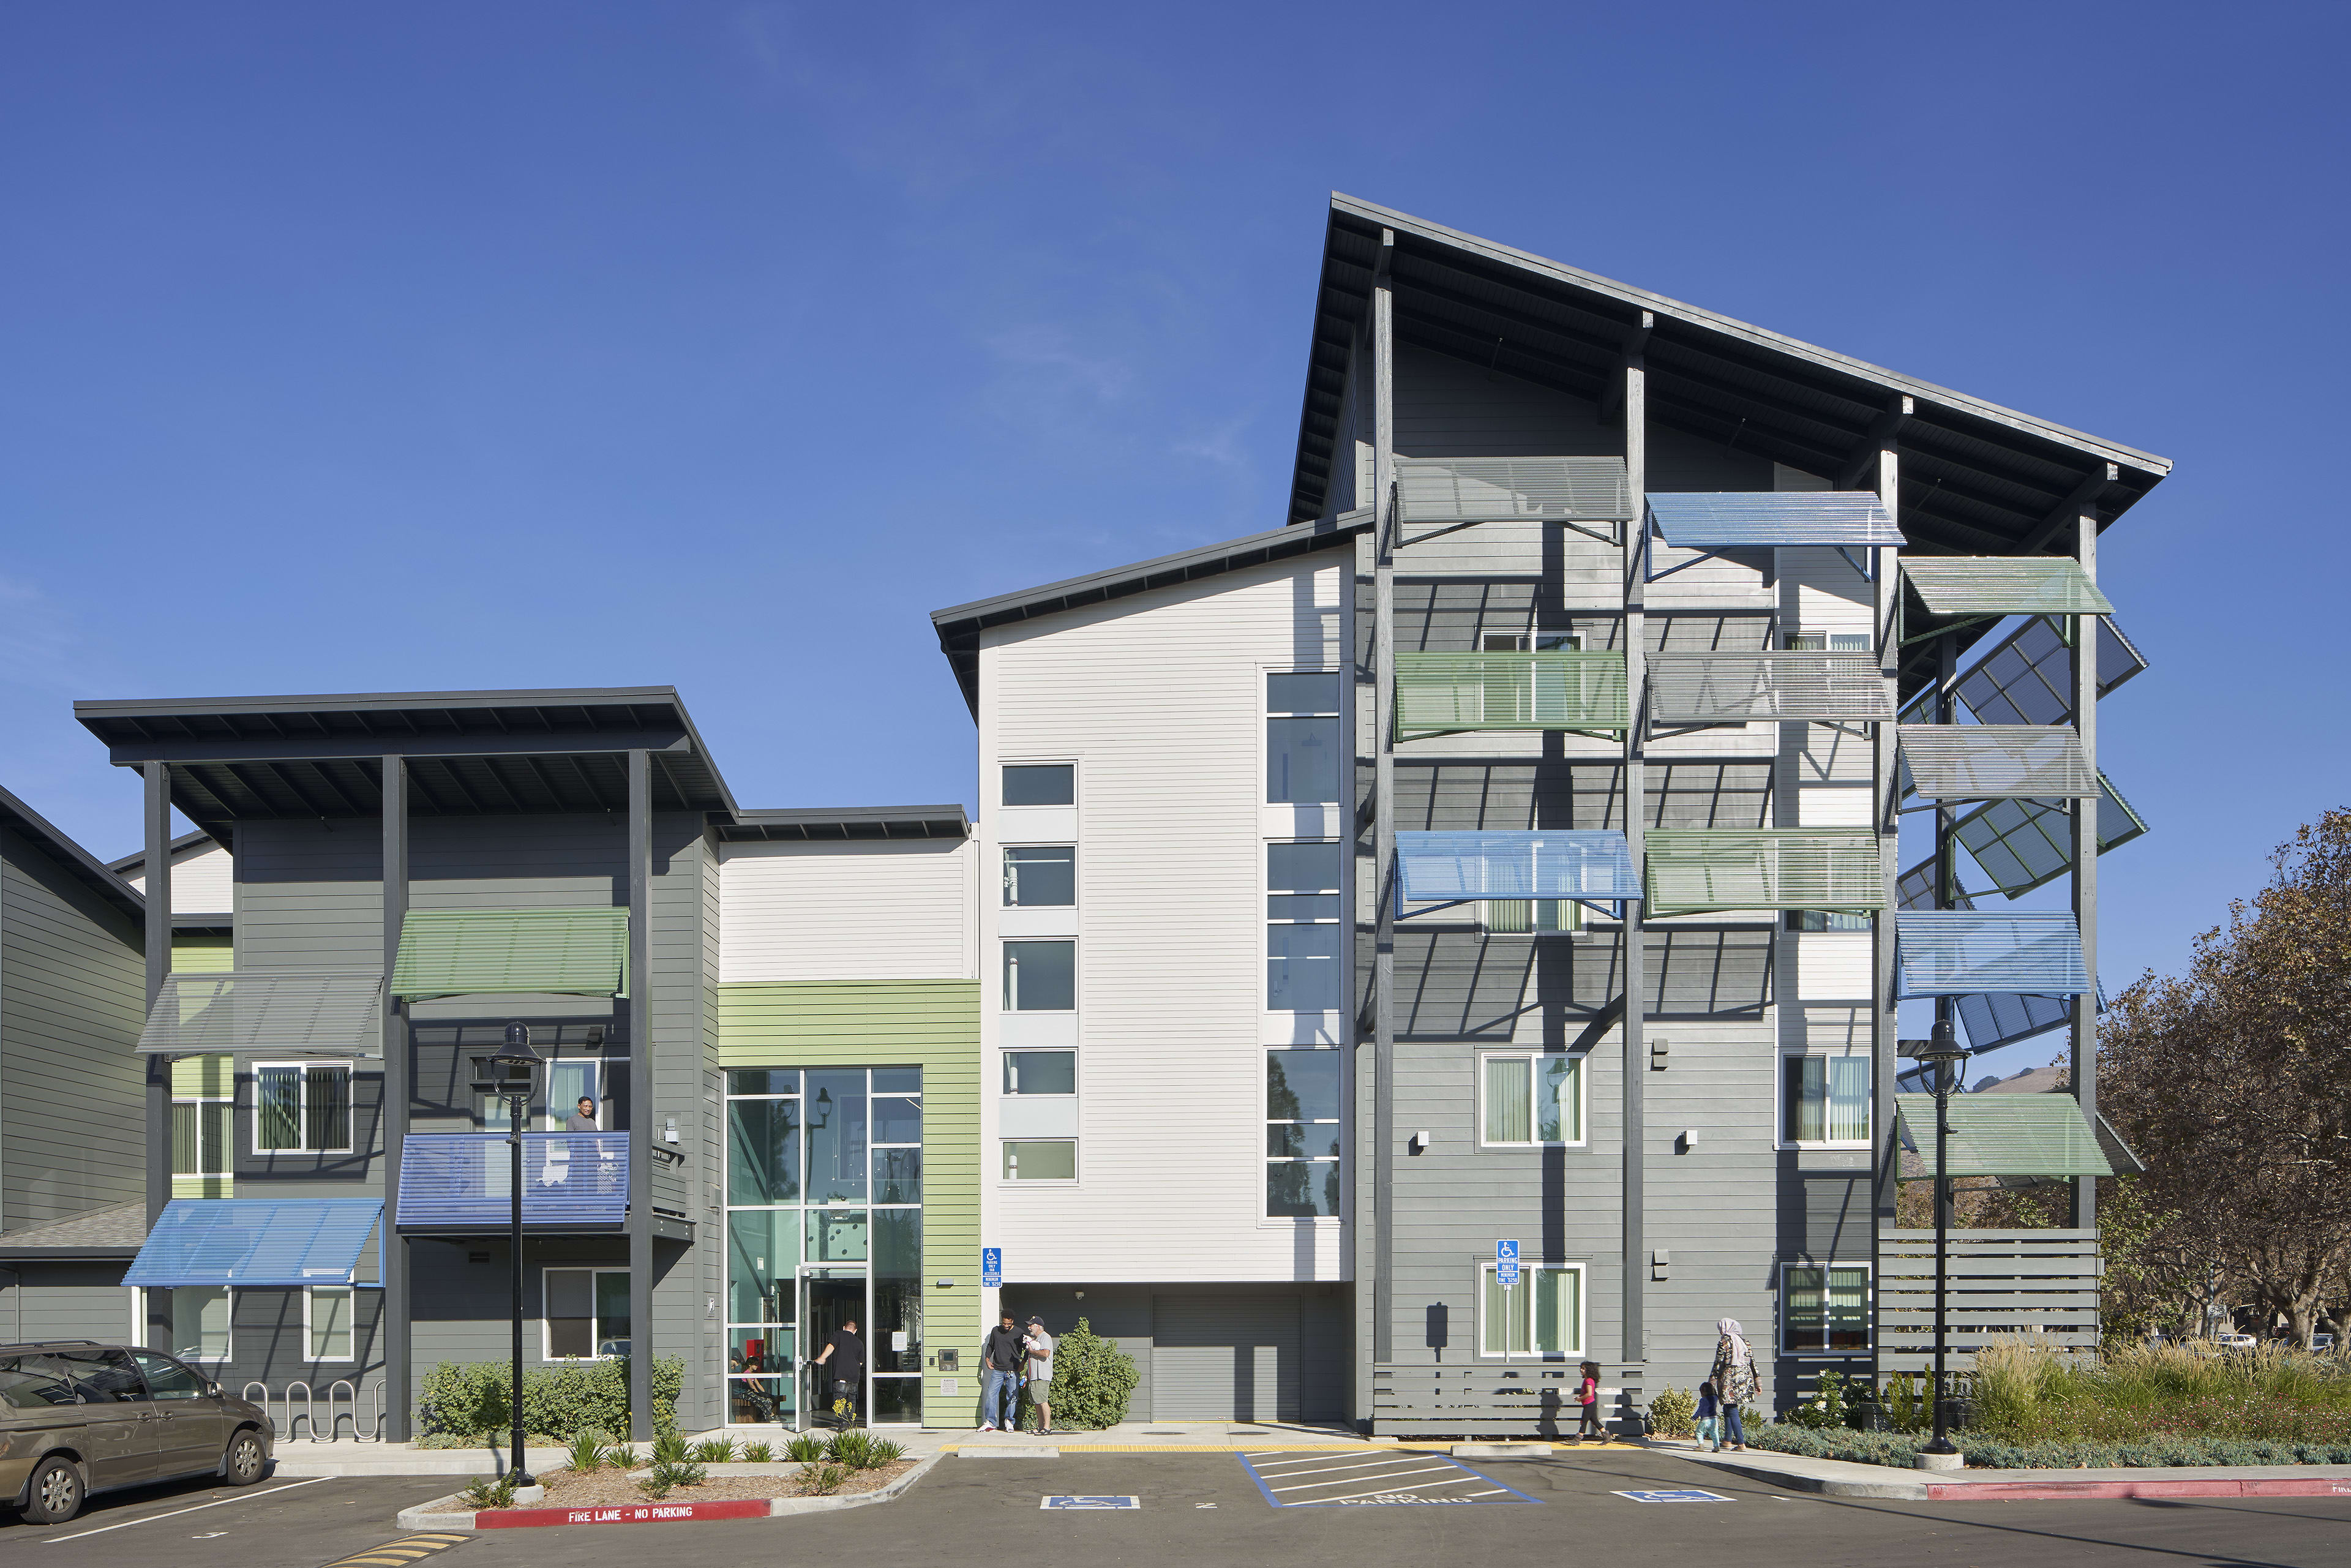
The development is seamlessly woven into the fabric of its neighborhood with its entrance and courtyard broadly open to the adjacent public plaza, aggregating green spaces into a whole greater than the sum of its parts.

Unity Plaza is a landscaped, fully-accessible public open space with seating, artistic pavement and a play structure, creating a pedestrian connection between MUNI, the bus terminal, City College campus, and the 1100 Ocean Ave community.


A spatially porous portal, children’s play space and lush podium garden create an experiential bridge between its residents (often stigmatized) and the neighborhood, fostering a deeper sense of community among all.

A lively street frontage and portal on The Plaza grew out of the hopes of a community hungering for an active and safe public realm. Surrounded by small, single-family row houses, the building is scaled with simple bays and legible units (individual) within the whole (community). A charged opening to the courtyard nurtures an “us & us” versus an “us & them” approach.

Courtyard at 1100 Ocean

Reception in lobby

Mail in lobby

Typical apartment at 1100 Ocean
18 TAY studios nested amongst fifty-three 1, 2 and 3-bedroom apartments, encourages mentoring. On-site social and vocational services combined with TAY-specific program spaces and the proximity of a community college just steps off The Plaza, facilitate shoulder-rubbing, support and education where they’re often absent.


The centrally located children's play space is visible from the main courtyard and outdoor walkways.


Transit-oriented development with zero residential car parking, reduces residents’ carbon footprint & encourages active lifestyles where shared outdoor spaces, stairways and walkways are celebrated.
A multi-purpose room on the ground floor, accessible from the plaza, combined with vibrant cafés tucked into the first floor along the boulevard, create opportunities for shared use and fruitful chance encounters between young residents, families and students at the adjacent community college.

Site Plan Diagram

First Floor Plan

Second Floor Plan