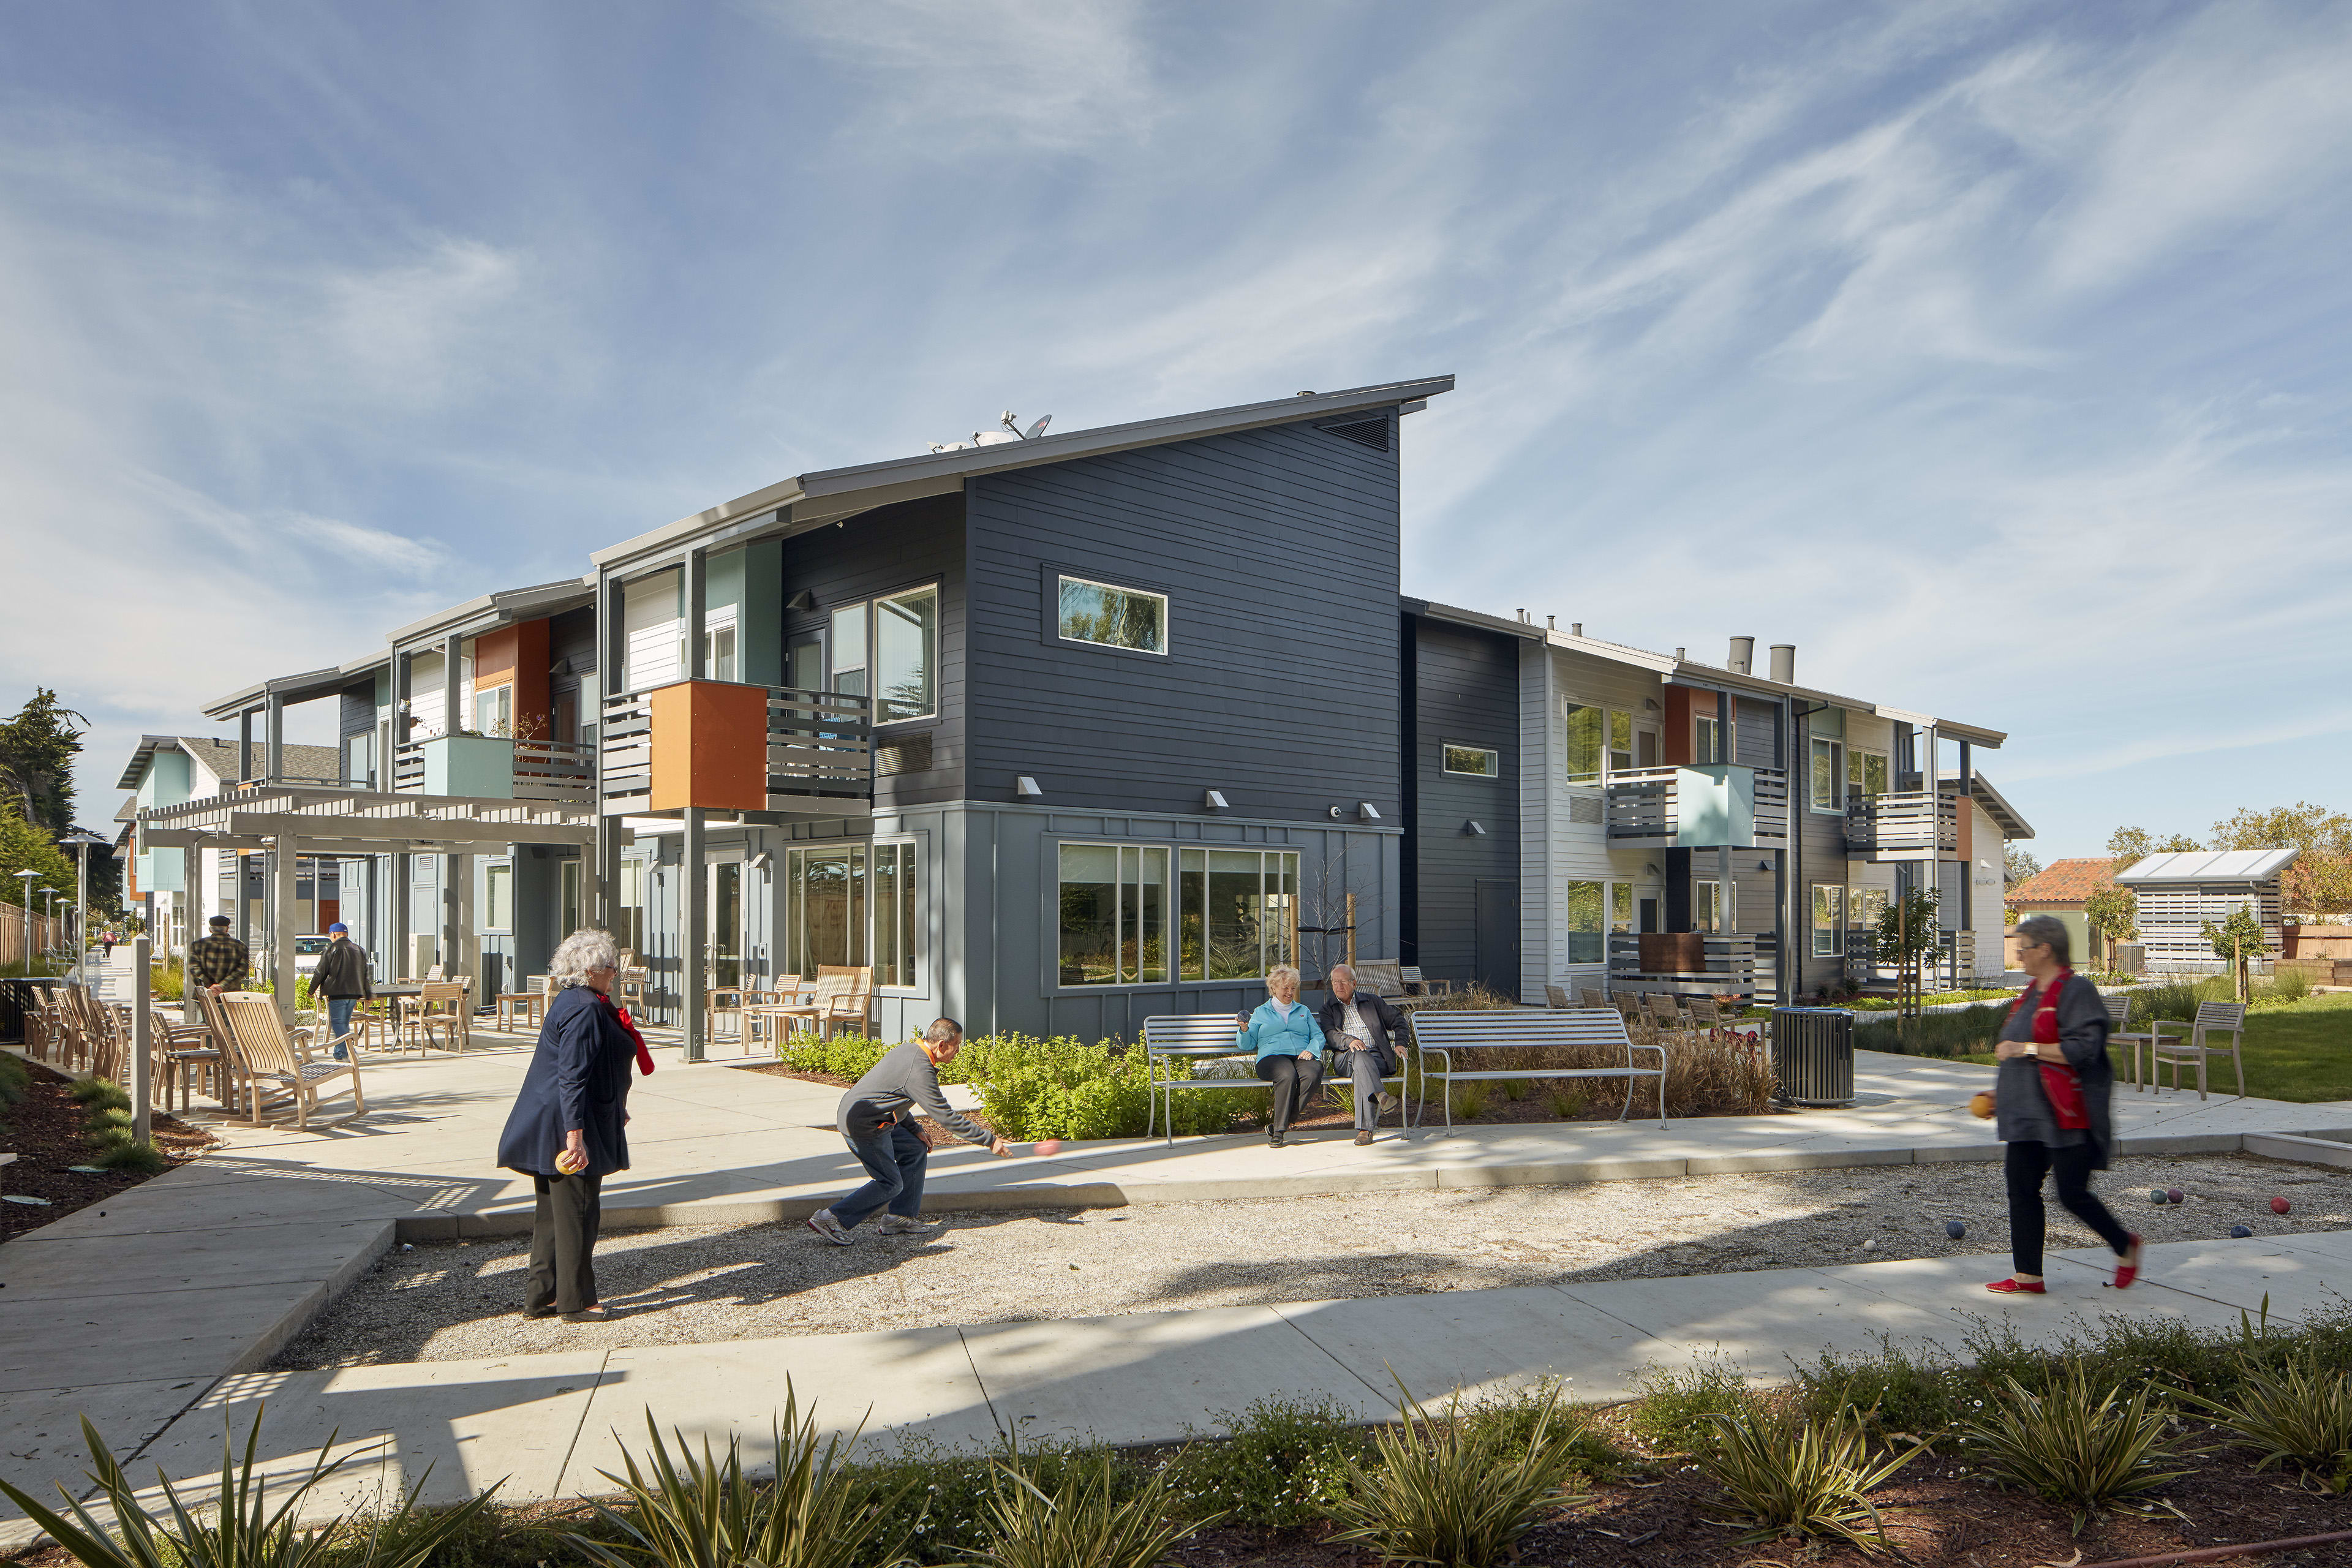
Stevenson Terrace
A left-over, suburban “surplus site,” wedged between a market-rate enclave (developed by others) and a freight railway, uses simple means to create a highly-livable and exuberant design that fosters and supports a tight-knit and ethnically-diverse, low-income community with apartments, patios, porches and exterior circulation that open onto a shared courtyard.


On this site, affordable housing is intentionally aggregated with a market-rate neighbor to cultivate cross-class pollination and an “us & us” versus “us & them” attitude. A lively street frontage, with friendly porches, encourages an active pedestrian experience – often missing in contemporary suburbia. This transit-oriented development is a 6-minute bike ride to schools, a quick skip to the park and close to retail, allowing residents to work, learn, shop and play without a car.


A lively street frontage, with friendly porches, encourages an active pedestrian experience – often missing in contemporary suburbia.
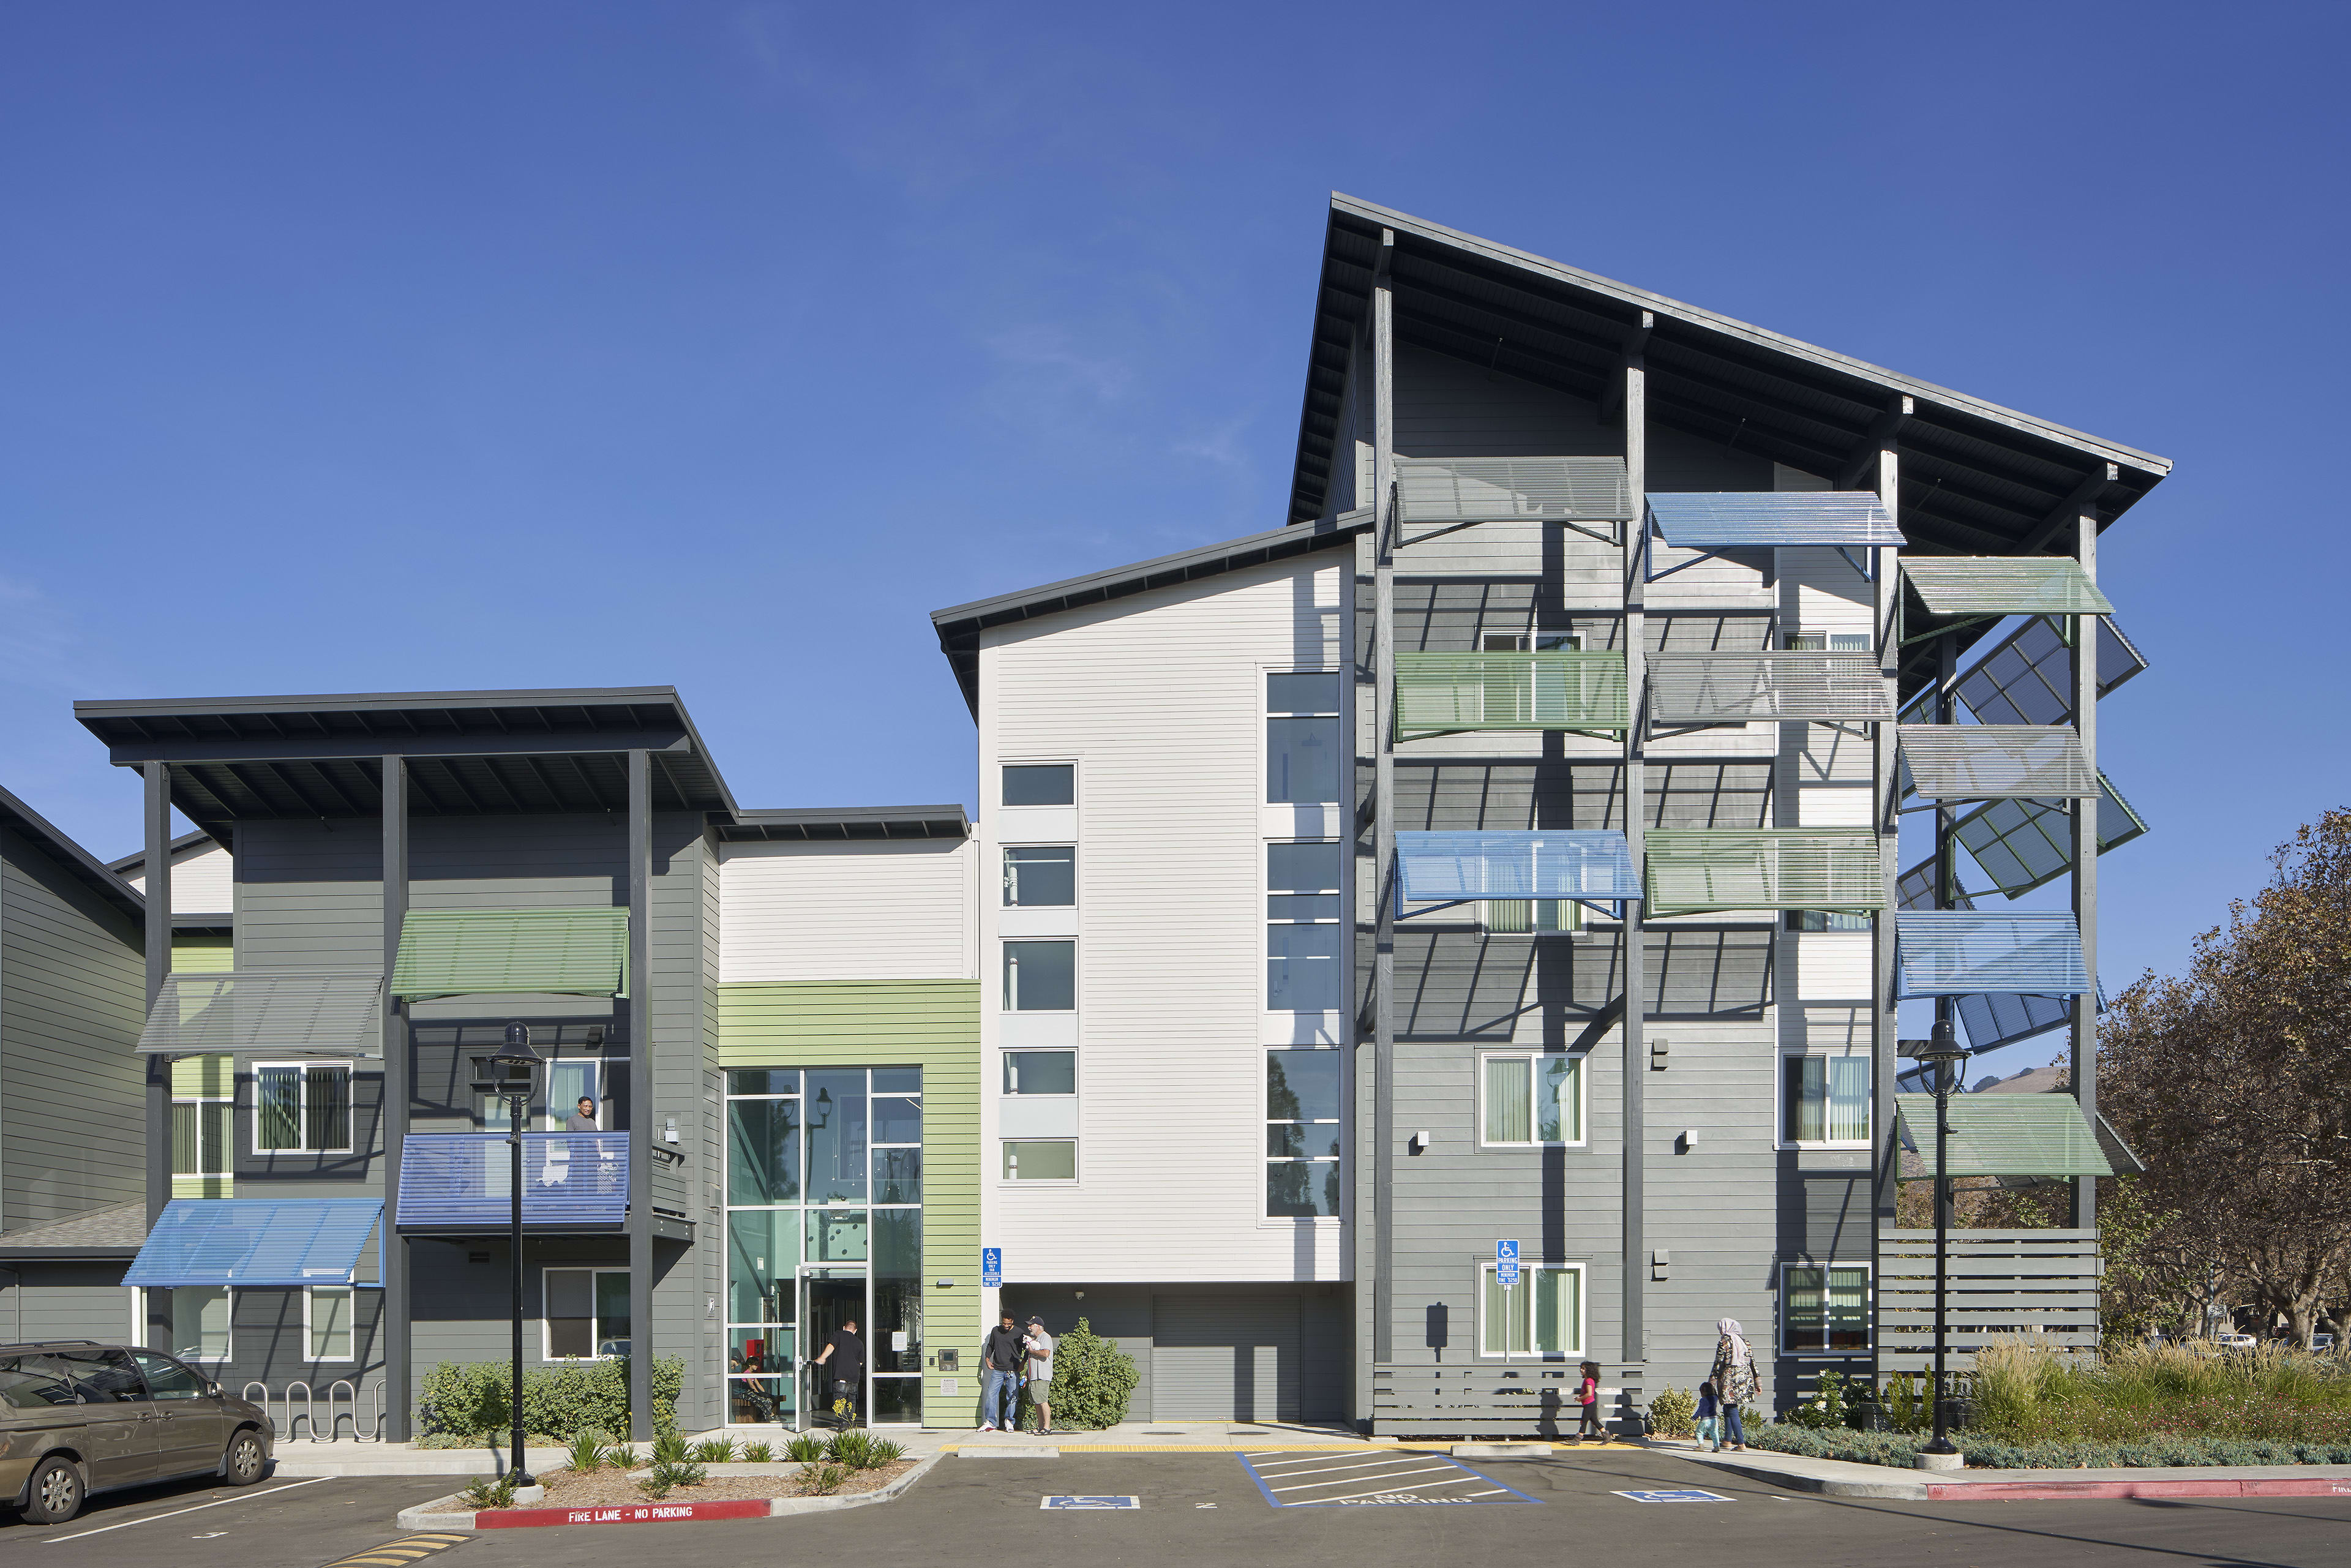
Main Entry

Lobby and Mail Room

Opening to Community Room

Youth Lounge

Courtyard with Gathering Space and Play Area

Outdoor Playspace

The design encourages active lifestyles where shared outdoor gathering spaces, stairways and walkways foster social and physical fitness.

Each apartment living room opens onto its own private patio or deck. At grade, these liminal spaces shape a vibrant and active porch-like threshold along the street, encouraging chance encounters. On upper floors, these decks capture distant views of the eastern hills and Bay to the west.


In Fremont, the gap between haves & have-nots is widening. Supportive housing sites are scarce as market-rate developers snap up available property. In response, California recently mandated that local jurisdictions offer “surplus sites” to non-profit developers before releasing them to the “open market.” That wasn’t enough to make this project feasible. Fierce competition for tax-credit funding required the construction budget to remain well below average at roughly $320/SF. The development serves families earning 20%-55% AMI.

Articulated sunshades create a colorful pattern of veiled light and shadow, animating and layering the façade and sustainably tempering interior temperatures on warm days. In Fremont, it’s above 70 degrees over 180 days each year.

Site Section

Site Plan

Upper Floor Plans

Building Section