Doug Ford Community Apartments
Doug Ford Supportive Senior Apartments, home to over 100 low-income and previously un-housed seniors, is a people-centered sanctuary within a car-centered swath of Fremont’s suburban sprawl, where retail, utility, educational and residential uses, form an awkward alliance. By contrast, this GreenPoint Platinum project celebrates the presence and wellness of each resident while elevating the neighborhood experience.

The site, a prior RV sales lot, boomerangs around a corner, poorly anchored by a neighboring Jack-in-the Box with attendant drive-thru and parking. Uncommonly, the housing site has many frontages: a broad boulevard, a quiet side street, and three elevations overlooking parking lots. At grade, sensitive site planning and interior space planning create separations between car space and people space.

Platinum GreenPoint certification acknowledges an array of experiential green building strategies, creating a highly livable, healthy and sustainable environment.


Art glass and public seating along the street façade improve the pedestrian experience.

Visual connections from the entry to lobby, lobby to community room, and community room to courtyard tie the amenity spaces together.

A community room greets residents as they enter, encouraging them to socialize with neighbors. This shared space opens onto a nested courtyard, cradled away from passing cars, traffic and the anonymous character of surrounding strip malls. Porches line the northern edge of the courtyard, creating greater intimacy at the periphery. Here, residents gather, BBQ, and eat with friends around an artful picnic table. Case management offices, arrayed along common paths of travel, prompt daily check-ins with residents.

Courtyard with communal table

Community gardening space in the courtyard

View of courtyard from parking lot

Sidewalk Pavilion

Aerial View

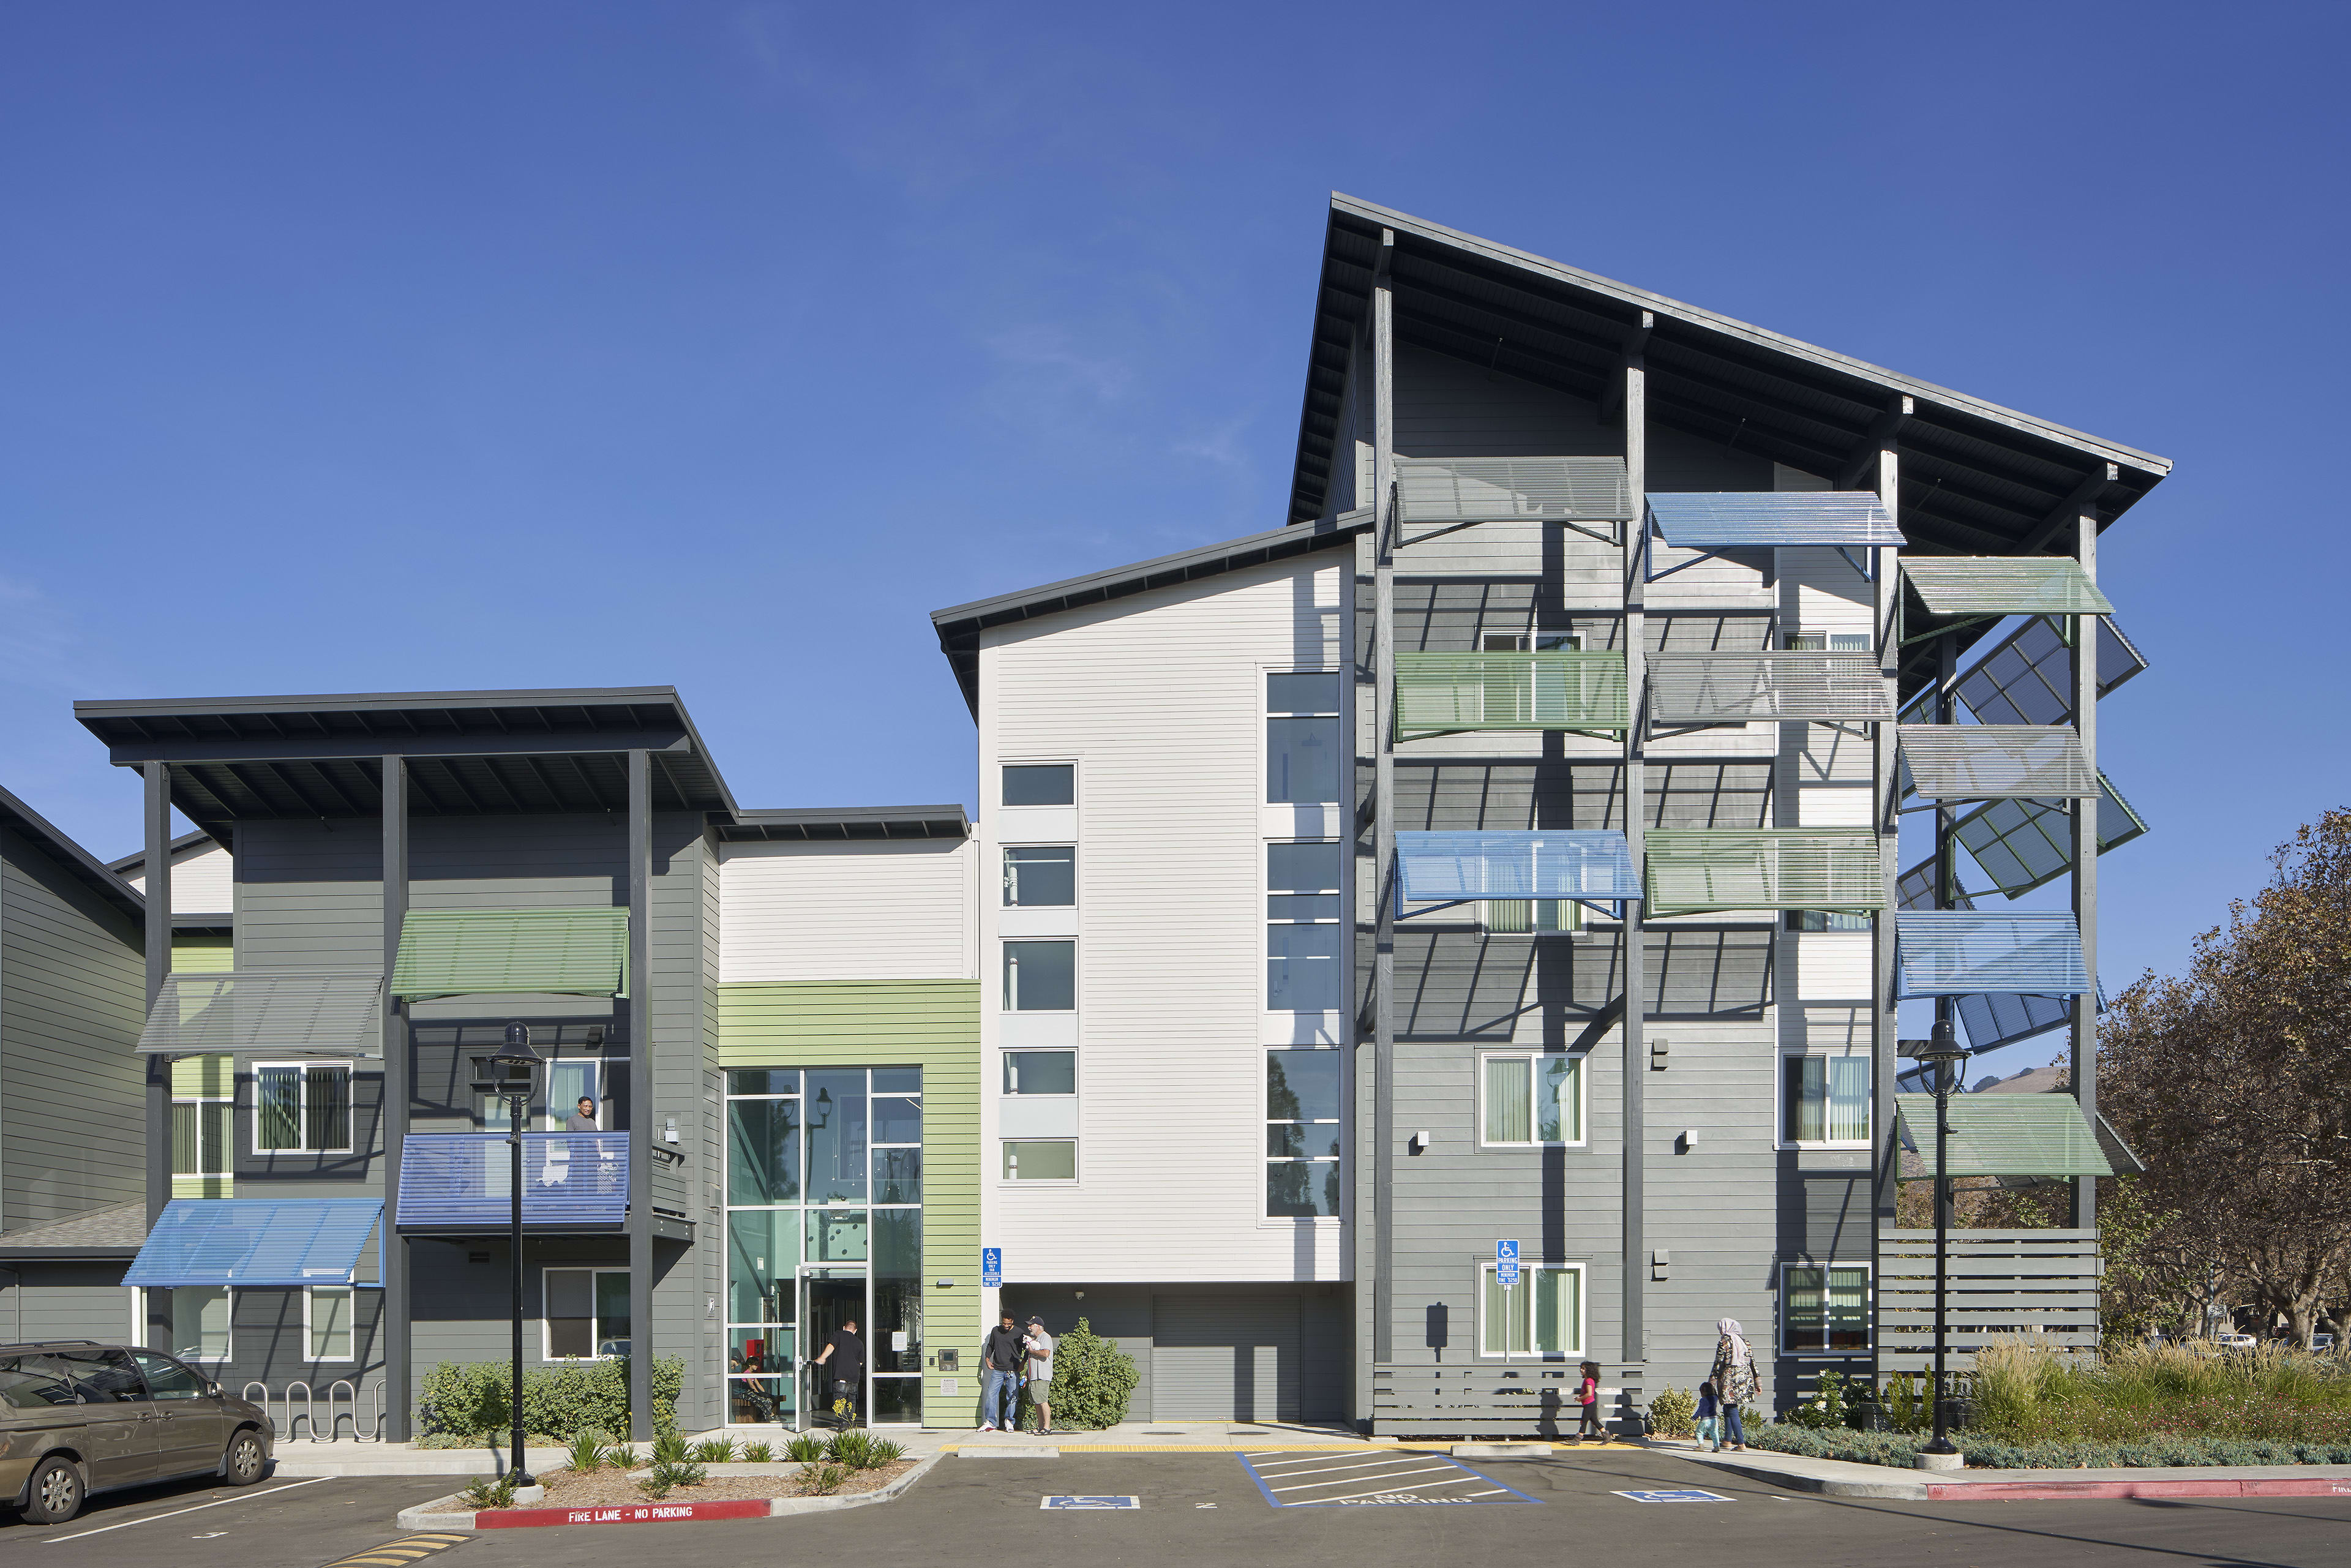
Sunshade detail


Porches line the northern edge of the courtyard, creating greater intimacy at the periphery.


On the exterior and within the corridors, color and material individualize each unit entry and improve wayfinding.

Over-sized windows and private terraces enhance every unit, visually and effectively expanding the efficiently planned apartments where every penny spent counts. Residents of all 90 apartments have private access to indoor-outdoor living.


The individual apartments are designed as repeated and stacked living and sleeping modules. These modules are then pushed, pulled, and flipped to create an exterior with a unique identity.

Site Plan

Upper Floor Plan