Temple Akiba Renovation
Temple Akiba’s renovation transforms a gloomy, windowless sanctuary with an oddly hexagonal plan, anonymous façades, and jarring entry sequence into a light-filled and glowing spiritual oasis on a major southern California arterial. Physical and temporal thresholds, which separate the everyday from the sacred, support connections to community and the Divine Presence.
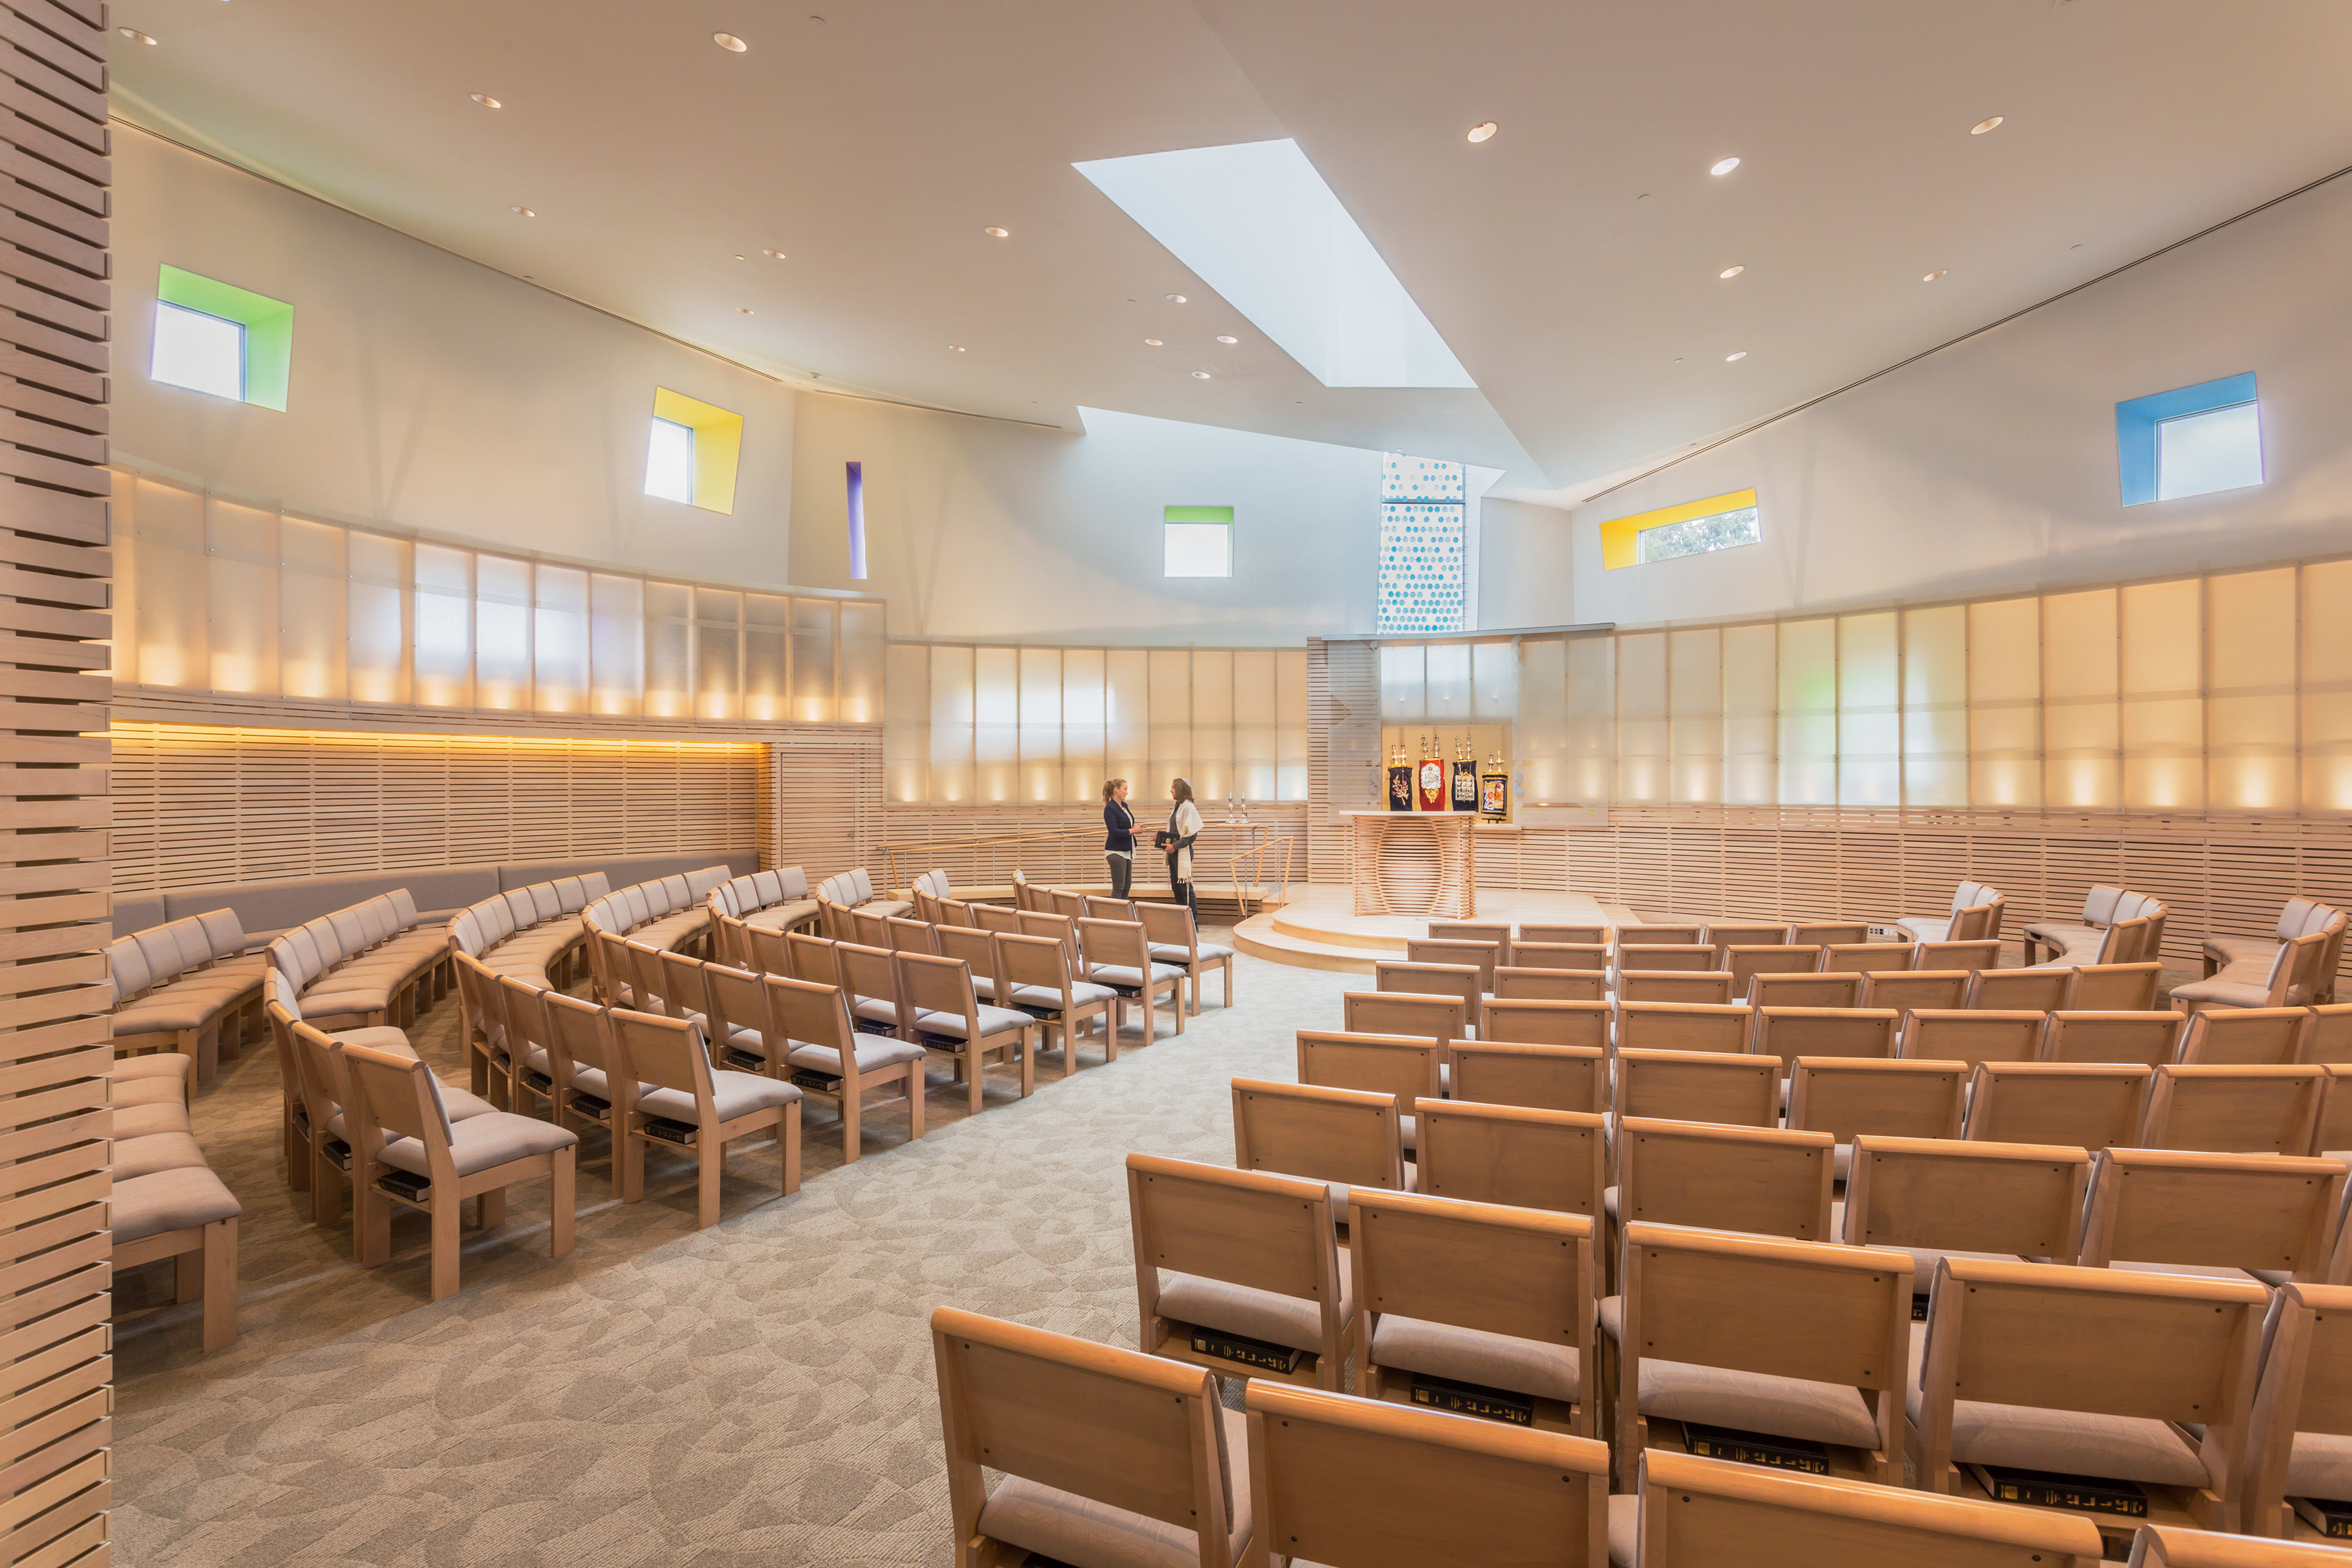
The congregation dreamed of a worship space of “meditative exuberance.” Within the Sanctuary, the curved pews are embraced by a translucent, glowing veil, rendering the community sacred. The sculpted, convex ceiling emphasizes looking inward, while newly punched windows and skylights look upwards and outwards. Seating is oriented in the round to foster singing and participation.

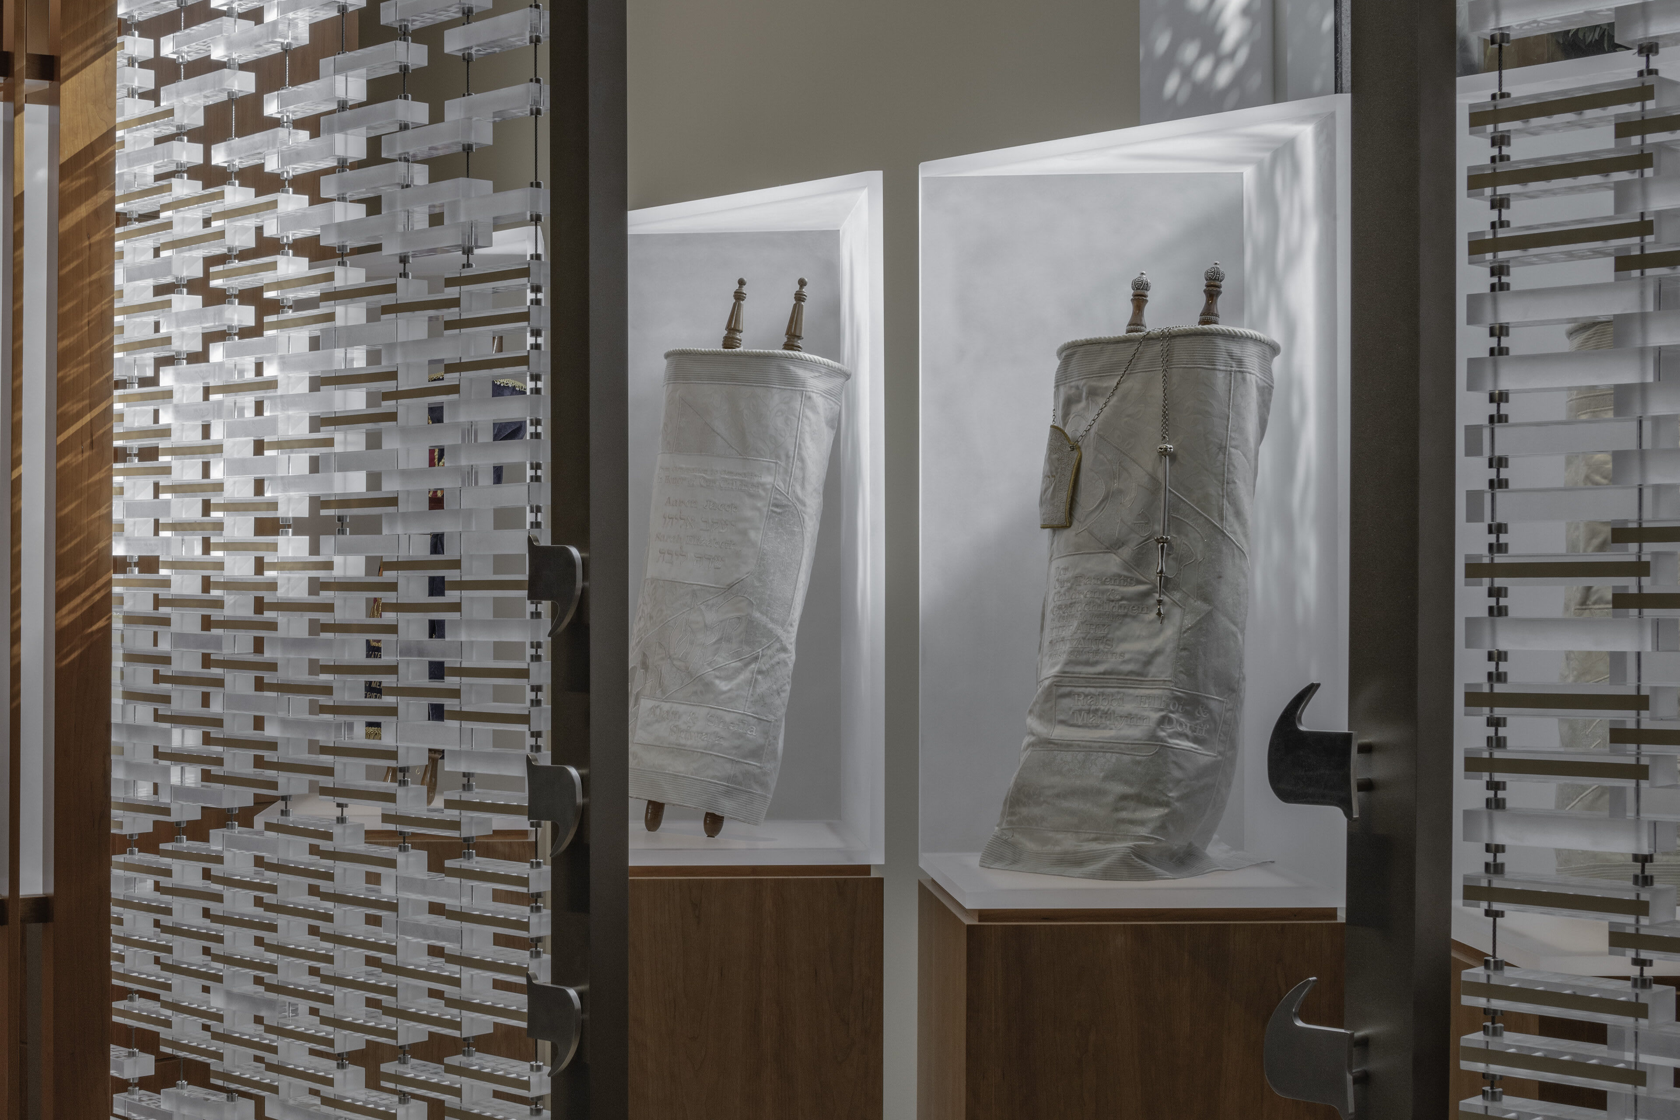
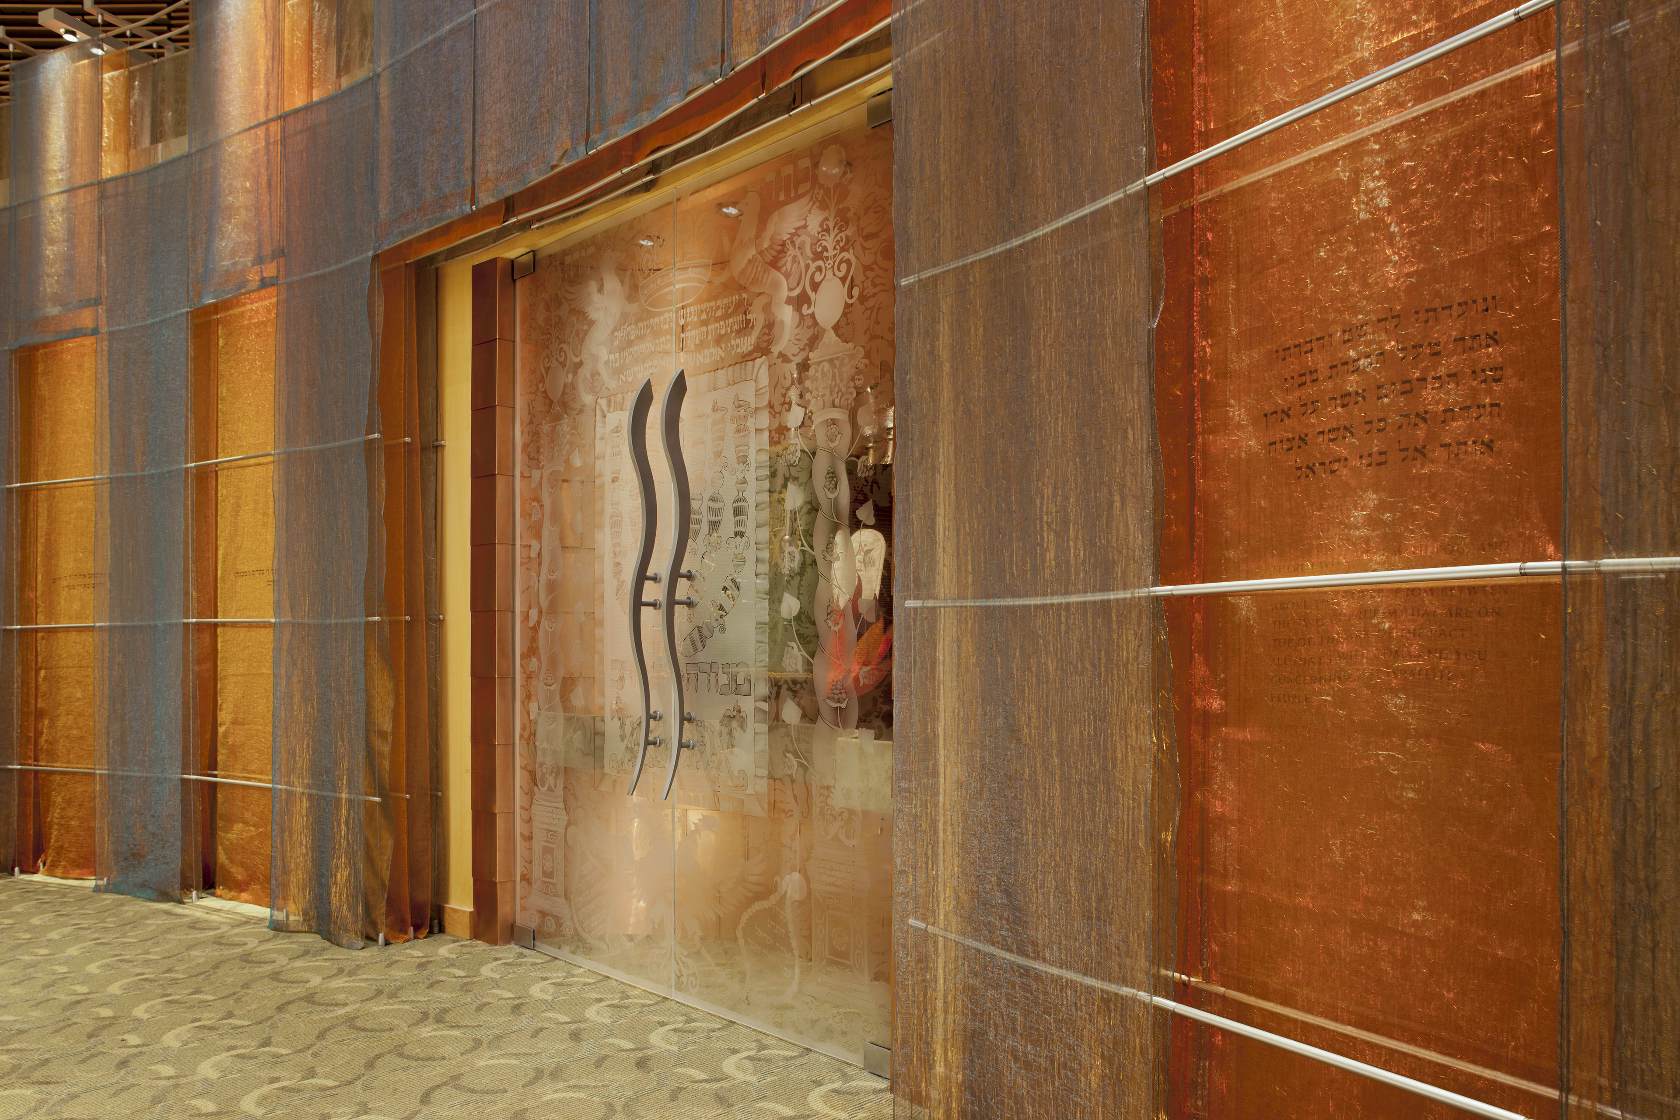
The letter aleph in Akiba is especially significant, as it reflects Rabbi Akiba's belief in the holiness of daily life. When a sofer (Torah scribe) pens the letter aleph, he or she writes a canted vav and then adds an upwards facing yud on one side, and a downwards facing yud on the other. This graphic structure of the letter aleph exemplifies the connection between heaven and earth. The design of the ark doors incorporates the letter aleph and mirrors it to create a pattern of hexagons which frame The Golden Rule, "Love thy neighbor as thyself."

The primary source of light in the Memorial Chapel emanates from the names of loved ones who have passed. The plaques themselves are dematerialized, suggesting the absence of physicality (body). Yahrzeits are marked with a simple hexagonal ledge saddled to a plaque for a gathering of small stones.


Stained glass, cut from the original sanctuary interior, is leaded into rectangular frames, resembling the new (18) windows of the Sanctuary and veiling the Shema in a mezuzah at the entry designed by HCLA.
At the layered entry, a fountain provides a spatial and auditory threshold between a new outdoor entry vestibule and a garden where parking had previously cluttered the approach. The sound of rippling water masks the noise of passing traffic. Rabbi Akiba spoke of, “the (connecting) waters above and below the firmament.” The high and low waters of the fountain recall Rabbi Akiba’s commentary.


A lively donor recognition wall, glowing with light, subtly suggests giving levels as hexagons, recalling the floor plan, are arrayed to shape Magen Davids in the voids between the plaques.
The ceiling of the renovated Lobby bridges indoors and outdoors, blurring the boundary between it and the entry garden. Skylights along its sides give the ceiling a floating appearance, allow sunlight to stroke through, and mark the Sanctuary entrance.


Upon entering the Sanctuary, and walking along the path to the movable chairs that fill the space, built-in seating at the periphery invites families to cuddle in alcoves during services, suffusing the space with a warm and welcoming character.
In the evening, the synagogue’s façade glows with light from within the Sanctuary. The deeply projecting windows each harbor a space for shimmering color. The tall window (above the ark within) contains the Ner Tamid, an array of dichroic hexagons that glow with an everchanging color as time passes and one’s position within the room and outside shifts.