Temple Judea
Temple Judea, a heavily programmed campus for a community of 1200 families, included a new sanctuary and chapel, new classrooms for 900 religious school children, offices and support spaces for a staff of 26, a new social hall seating 450 for banquets with a commercial kitchen, a new youth lounge, library, and lobby with coffee bar and gift shop, new courtyards, and below-grade and on-grade parking for 203 vehicles on a dense 3.4 acre site.

The client was a cohort of committees. The program was to develop the site as a sanctuary from the world, a safe place to join together in community. It was to feel both welcoming and elevating, a place to come to rest, whatever one’s state of mind, and to worship, learn, eat, work, teach, and organize throughout the day, week, seasons and over many generations.

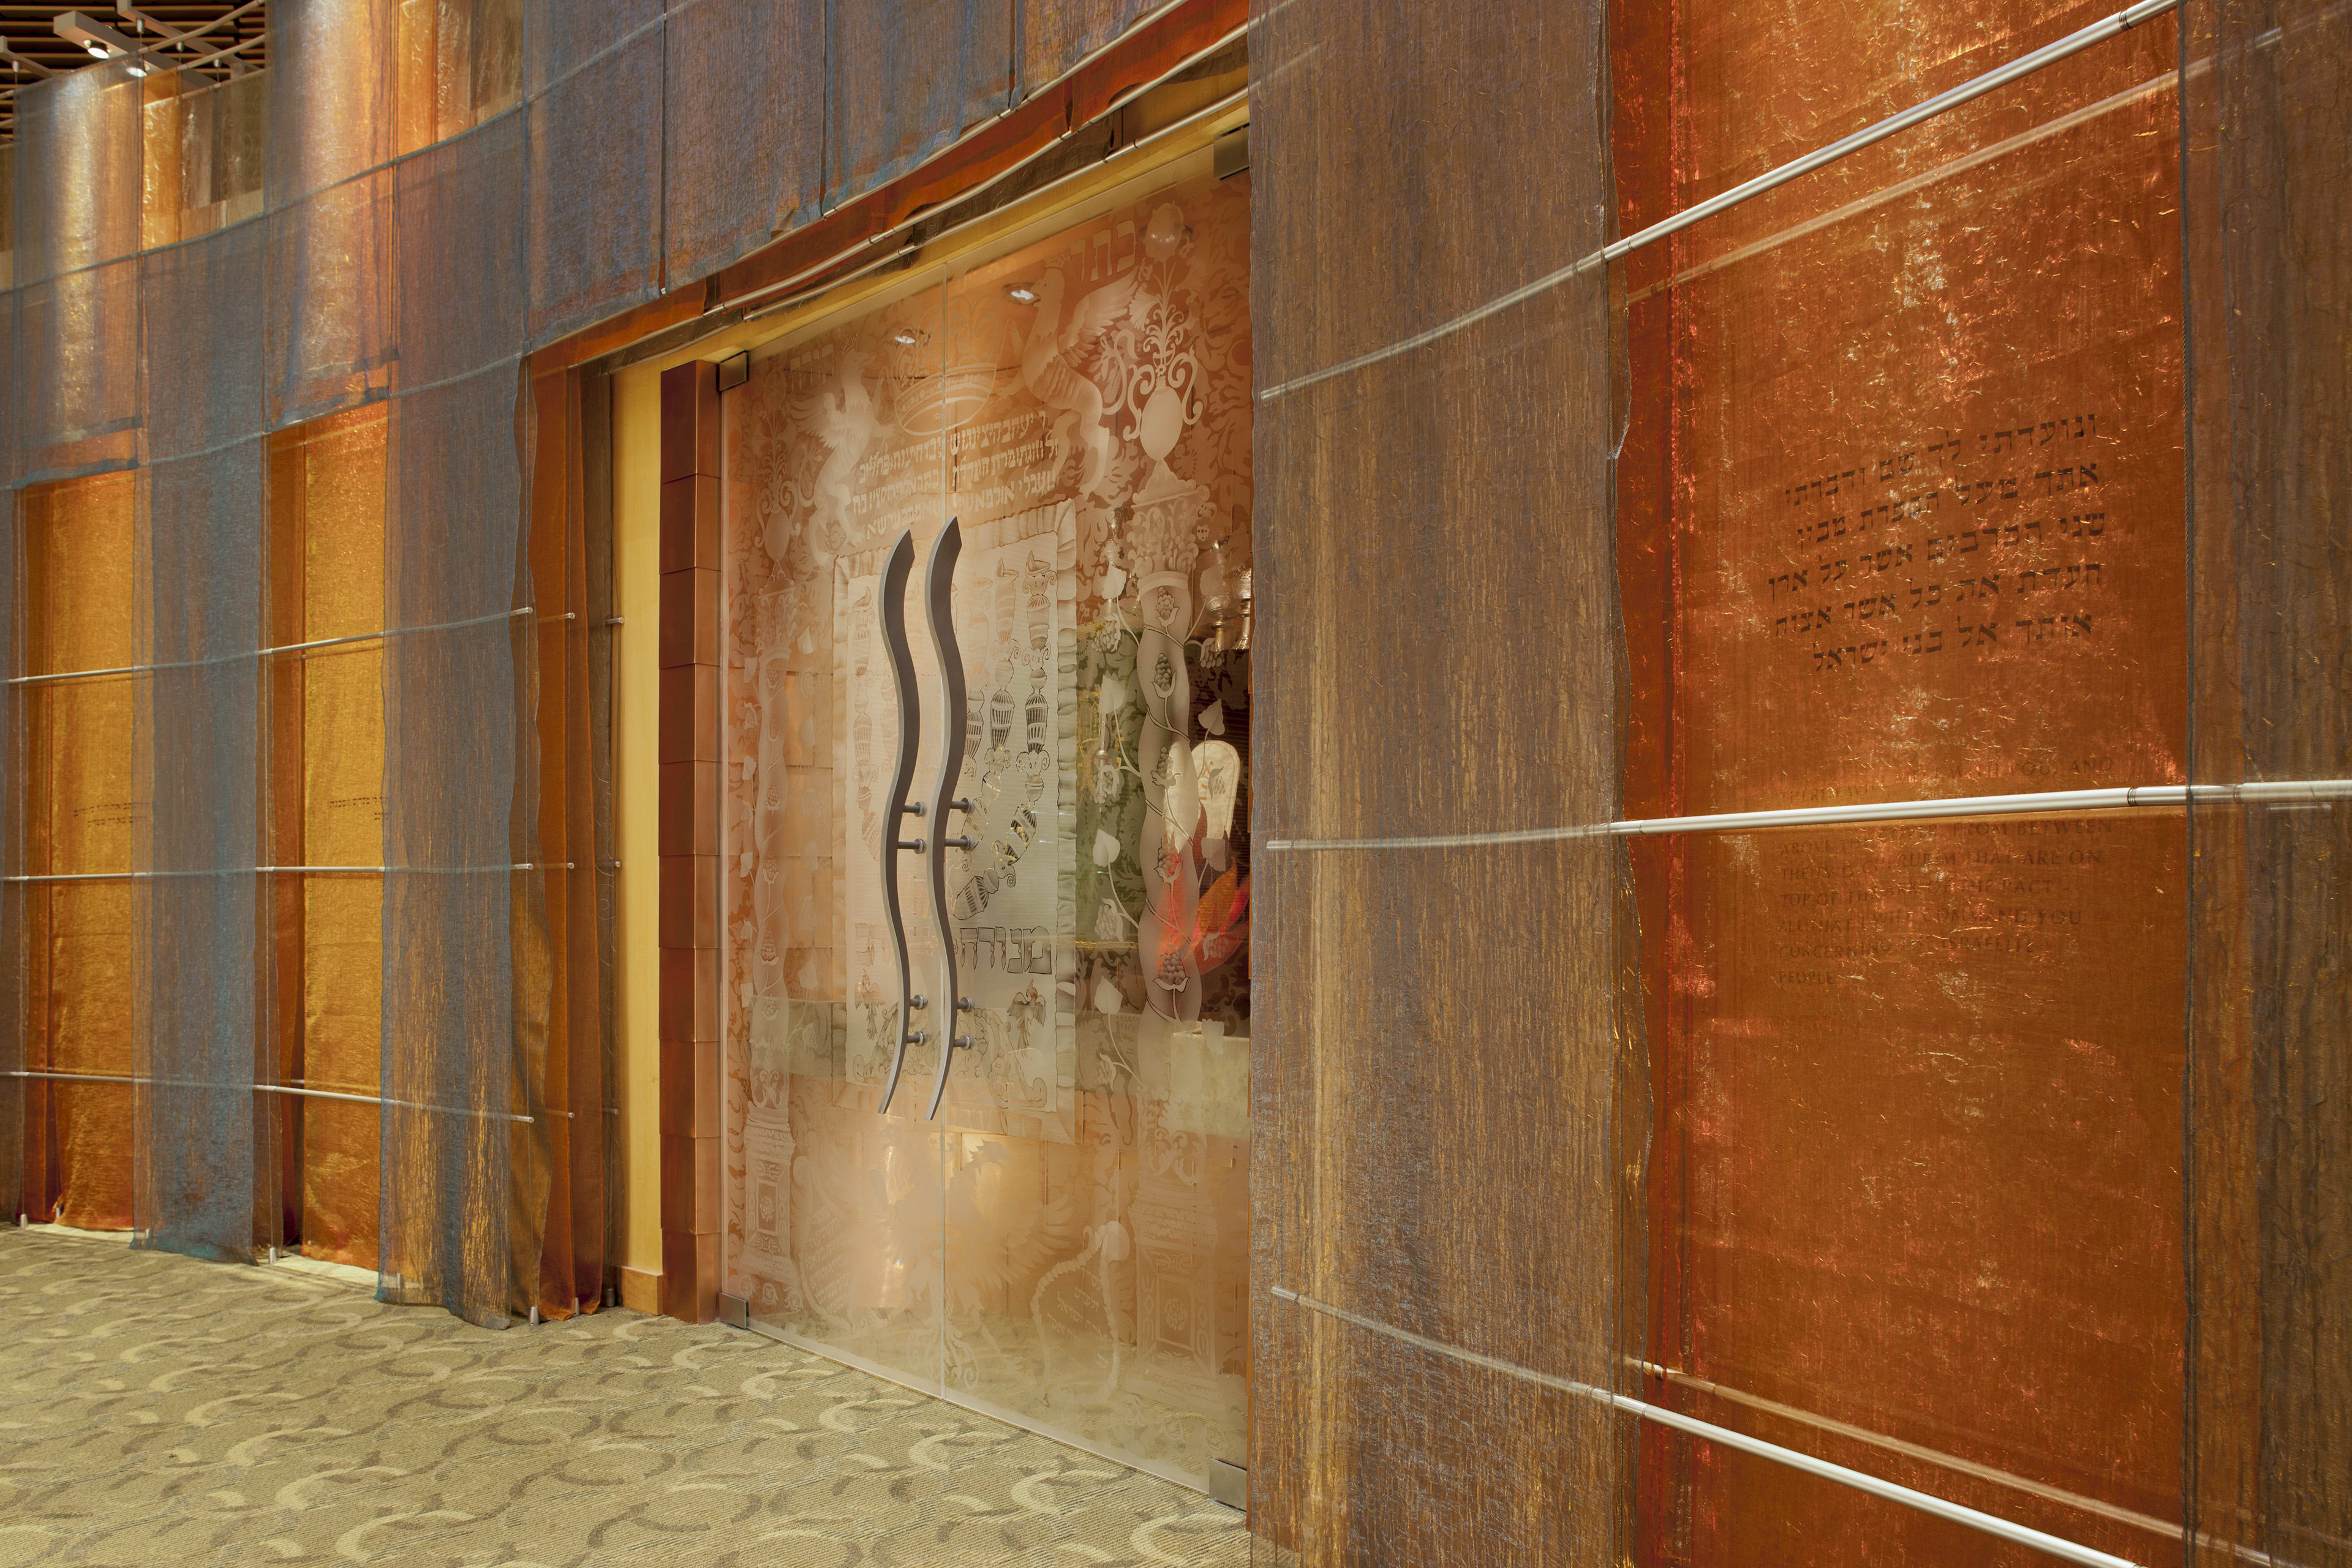
In Judaism, that which is most sacred is purposefully covered or veiled from view, cloaked in mystery and ripe for contemplation and discovery. Torah scrolls, mezzuzot and challah loaves are all lovingly covered. At Temple Judea, the most sacred spaces are enveloped by a laser-cut metal veil of Hebrew letters, much as a prayer shawl lays gently across one’s shoulders.

The Aliyah Stairway tilework, leading from the courtyard to the Chapel and Sanctuary, were designed and fabricated by Aileen Barr and Colette Crutcher and depict the Seven Days of Creation.
Texts, and even the letters of the alphabet, are filled with hidden meanings in Judaism. Even the space between the letters is considered to be as important as the words themselves. The metal veils, with light glowing through by day and streaming out at night, create an oscillating effect of light and shadow—floating, dreamy letters begging for interpretation.

The Ark is made of wood with colored glass doors etched with the names of the Patriarchs and Matriarchs. At the head of the Ark, the Ner Tamid recalls a tefillin box with 5 glowing slabs suggesting the Chumash.

The new sanctuary vestibule includes yahrzeit plaques suspended above a rock bed, recalling the stones one leaves on a headstone at Jewish grave sites to mark a visit.
The new Sanctuary is bathed in natural light. The sacred veil serves as the backdrop for the Ark.


At the head of the Ark, the ner tamid recalls a tefillin box with five glowing slabs suggesting the Five Books.
The Ark evokes the Ark of the Covenant. Its doors are clad in hammered copper and fitted with ten colored glass plates carved with the values taught in the morning service, originally from the Mishnah and colored to recall the ancient priestly breastplate. The Ark is set upon four concrete bases evocative of the Foundation Stone of the Temple Mount on which it is believed the original Ark was placed. There is a Midrash describing this stone as the “first stone,” the navel of the earth from which God created land. Each of the four concrete bases is cast with a relief of the tzitzit at the outside corner. The metal parochet can be seen through the large window behind the ark.


The Lobby is conceived as a Living Room. Casual furniture and a coffee bar create a casual atmosphere, encouraging families to hang out before and after religious school and preschool, services and events.