Congregation Kol Shofar Renovation and Addition
As an institution moored by moral and ethical values, and situated on a wooded knoll amongst oaks and eucalyptus, the congregation holds stewardship of the earth as a guiding principle. This philosophy drove both the design and the rehabilitation of the original building, which preserved its foundation and restored its hidden dome.

The path to the synagogue begins with an ascent along a gracefully curved stairway, dotted with benches placed to provide rest or to wait for friends. Its precise path was mapped to preserve old oaks on the hillside, which frame the first glimpse of the synagogue entry.

Once at the top, colored paving inscribed with eucalyptus leaves forms the forecourt to the canopied entry. Mature olive trees, the ancient signifiers of hope and peace, dot the landscaped plaza. The canopy itself, flanked by engaged benches, provides a premonition of the woodwork within, while illuminating the movement of the sun with pronounced shade patterns cast on adjacent walls and the ground. The canopy is defined by twelve cantilevered girders representing the twelve tribes of Israel.


In the Lobby, one comes face-to-face for the first time with the slatted hemlock walls that denote a sacred space everywhere on the site. The doors to the sanctuary open onto a curved passage holding prayer shawls and books, keeping the destination out of view.
At the bottom of the gentle ramp, the asymmetrical sacred space unfolds. Though the ceiling is high, a sense of intimacy is palpable. At the south, seven pillars suggest the presence of the Biblical matriarchs and patriarchs who have lent support to their people throughout history.


The highest point of the dome marks neither the center of the room nor the holiest spot. Rather, it falls directly under a Ring of Light suspended above the pulpit.

The memorials are made from sandblasted and back-painted resin. Their horizontal ledges, backlit by tiny invisible LED lamps, glow with ephemeral light. Nameplates, painted in black with English and Hebrew text carved into the resin, identify the deceased and the dates they lived. They, too, glow from the borrowed light.
While the wooden slats generally imbue the sanctuary’s perimeter with a steady rhythm, scale, and cadence, the slats along the memorial wall are arranged in a more unsettled composition. Memorials peek through the slats in a similarly unregimented way, so that new memorials can be easily added over time. Their arrangement also embodies the individuals represented, each occupying a space and place of its own, thereby giving distinct character to the marking of a life passed.

Fixed and loose seating radiates out, describing first a circle and then an egg. The circle accommodates attendance for most services, while the egg expands to embrace the larger numbers who come for special occasions. The space is dominated by five circles: two make up the chandelier, another caps the juncture of the 20 glue-lam beams, one is formed by the seating and a final one by the ocular skylight. These five rings appear in ever-changing relationships with each other as one moves about the room. The dynamic of their dance and the perfect wholeness of their shape reinforce the strong sense of community which undergirds this congregation.
Arcing above the curved pews are six rectangular skylights recalling the six days of creation. A seventh one, which is round, stands apart. From it descends the Eternal Light, hand-crafted by the architects, which scatters daylight, reflecting a bit differently each second of the year. Its shards are a reminder of the broken vessels of Isaac Luria’s creation drash.


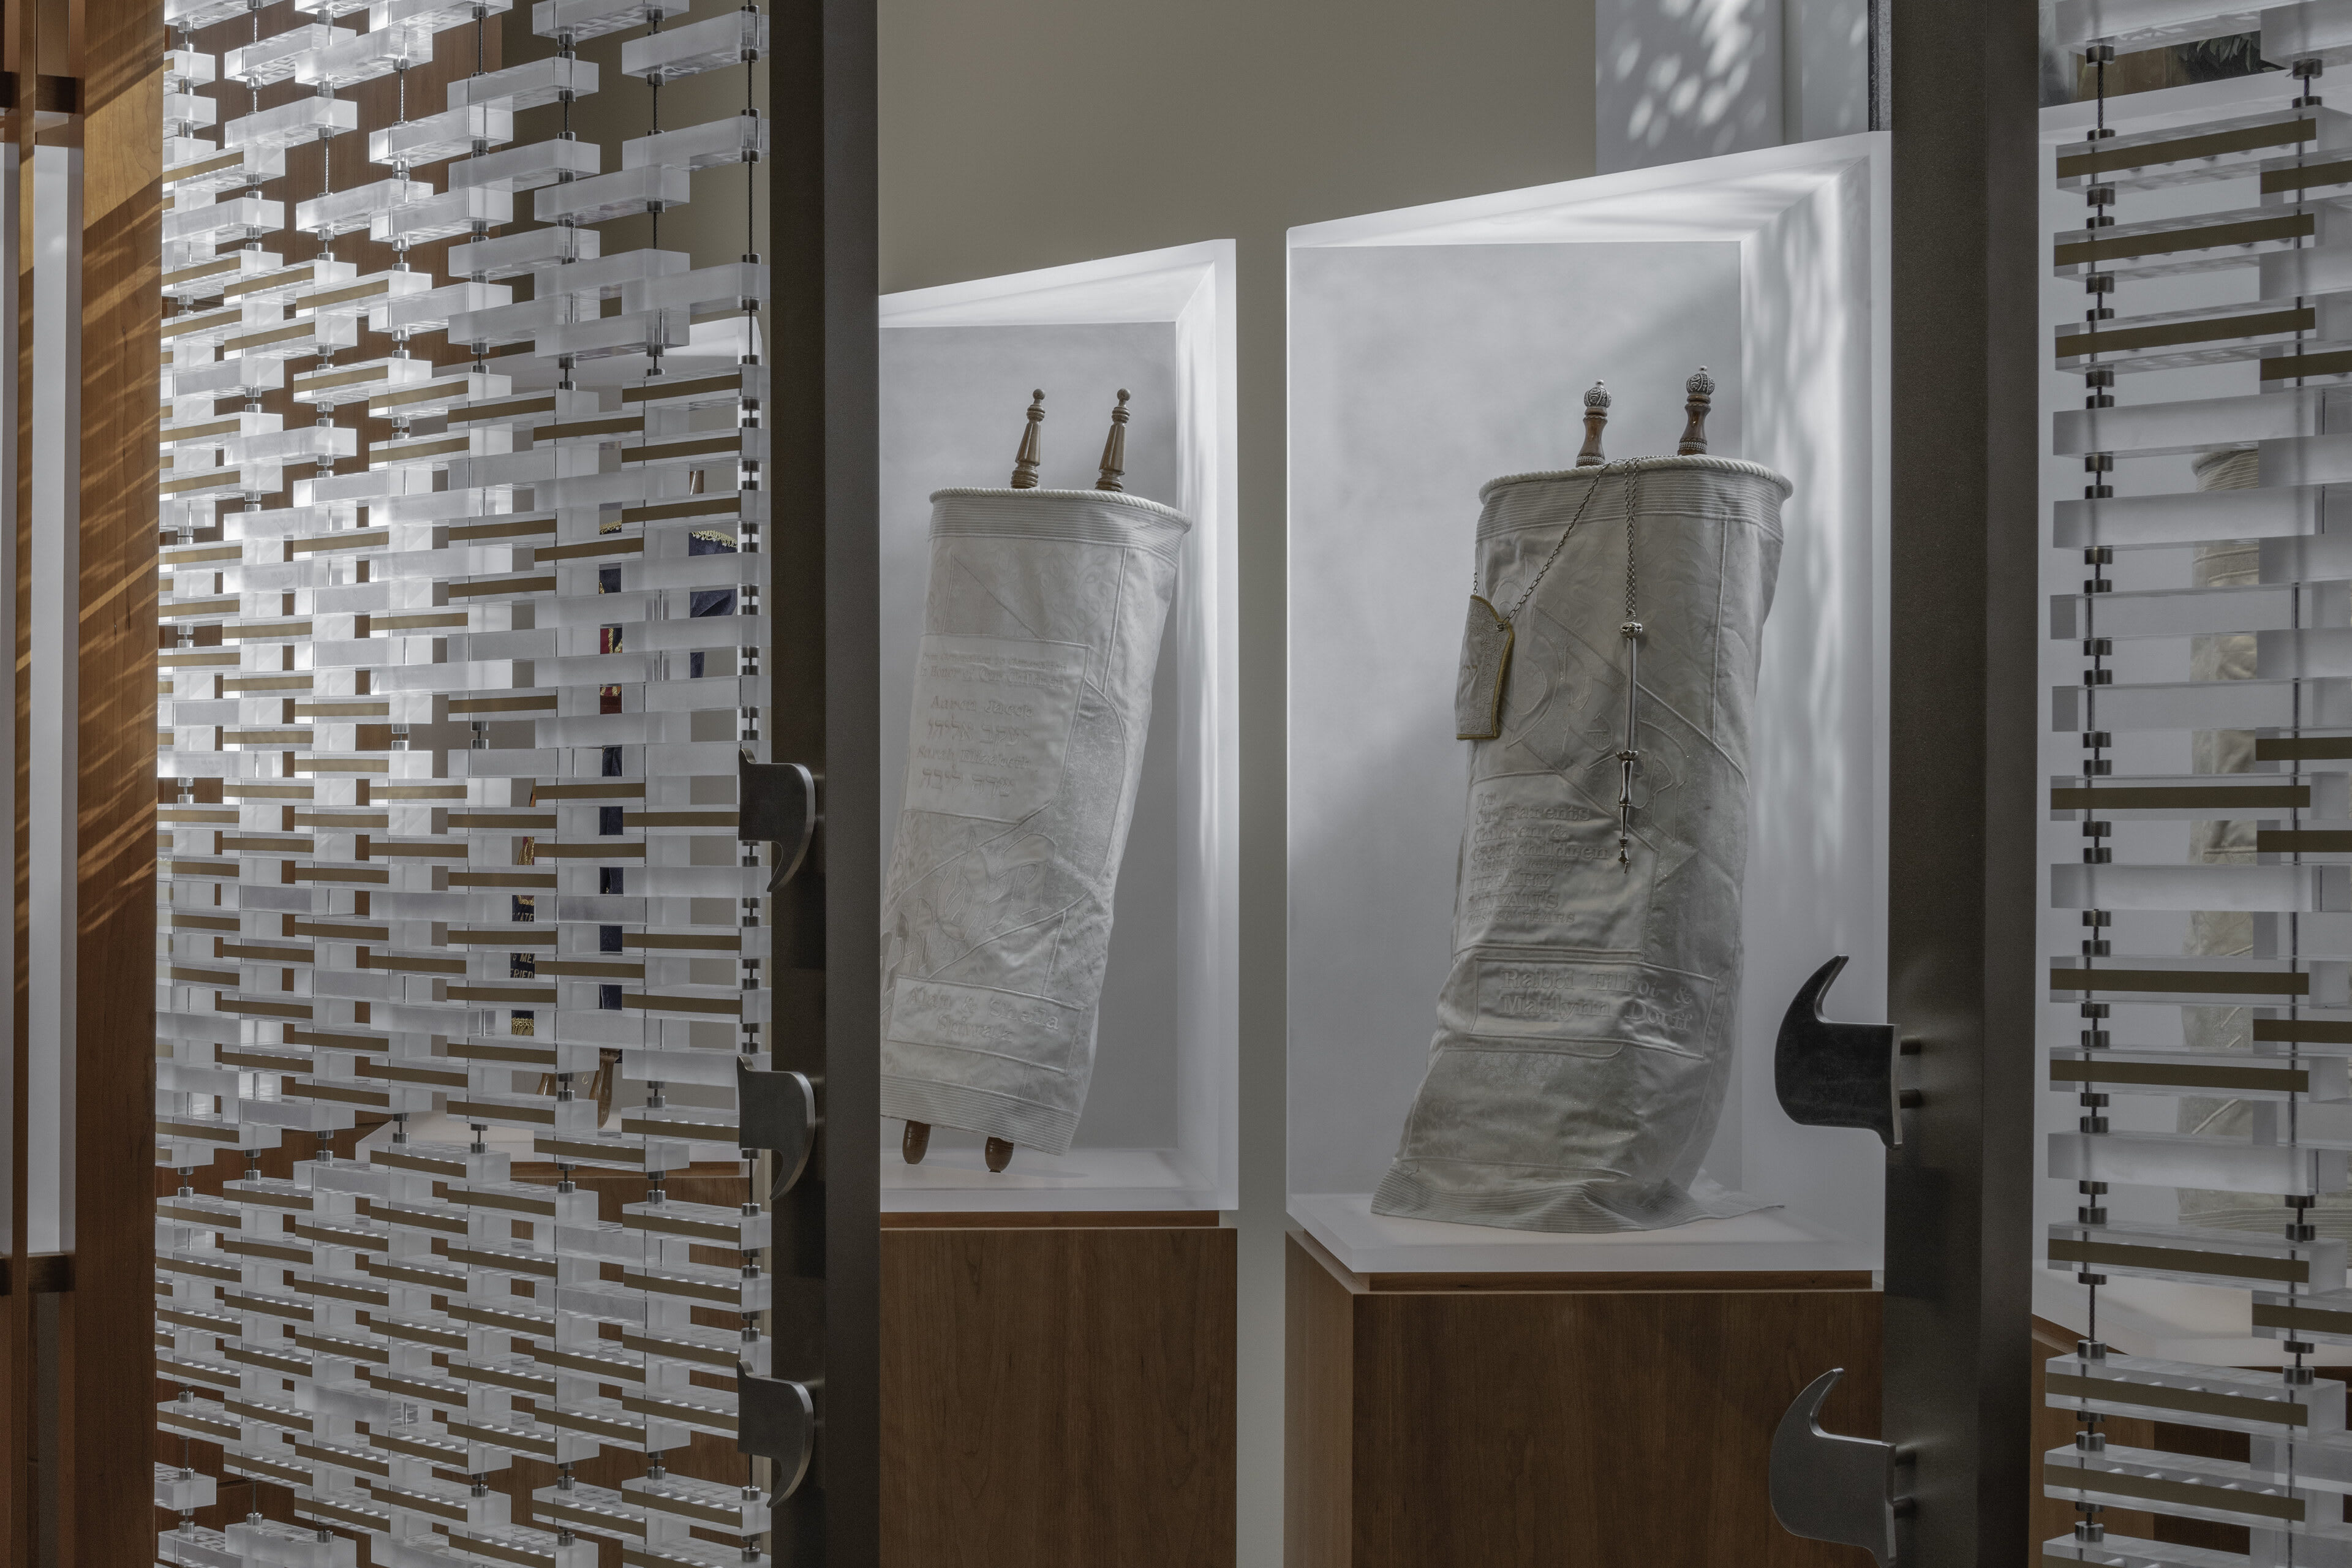
The Aron Kodesh is embedded in a backdrop of diaphanous textile panels, an enormous parochet surrounding the scrolls. Each panel is the width of a person. As a group they suggest the presence of a minyan. They are silk-screened with texts chosen by Rabbi Chai Levy which reference the cherubin above the original Holy of Holies. The texts refer to relationship and connectedness: the idea that God’s Presence is found in the space between people.


The Ark doors are an exact representation rendered in sandblasted glass of an 18th century parochet made of velvet embroidered with metallic and silk threads by Jacob Koppel Gans in 1772-73.


Adjacent to the sanctuary is the pre-function Lobby, and through it, the social hall. Despite the many uses it serves, it nonetheless has a specifically celebratory character. Even when divided into three spaces, each of its broad wedges receives natural light. Eco-resin serves as a wainscot, withstanding the abuse of scraping chairs and tables. High windows capture views of tree tops while screening out surrounding roads and houses. The entire glazed, eastern wall can be opened up to the outdoors at the perimeter of the synagogue’s forecourt.