1296 Shotwell Street: Casa Adelante
This building was the first of its kind in many years to be built in San Francisco’s Mission District to address the gentrification and evictions which have plagued the neighborhood and its residents – particularly Hispanic seniors. The project’s goal was to create a highly-livable environment for elders to age in place, live healthfully and develop strong community connections with their neighbors and co-residents. A special effort was made toward building resiliency, to allow the project to remain safe and livable following a major seismic event.


Sensitive building massing, culturally relevant design features, highly-livable but right-sized apartments, ample access to light and air, and gardens and urban farming create a home where seniors can thrive while living in a safe, healthy, energy-efficient and resilient building.


Screens and canopies resembling Papel Picado (paper cut) banners were incorporated throughout the building.


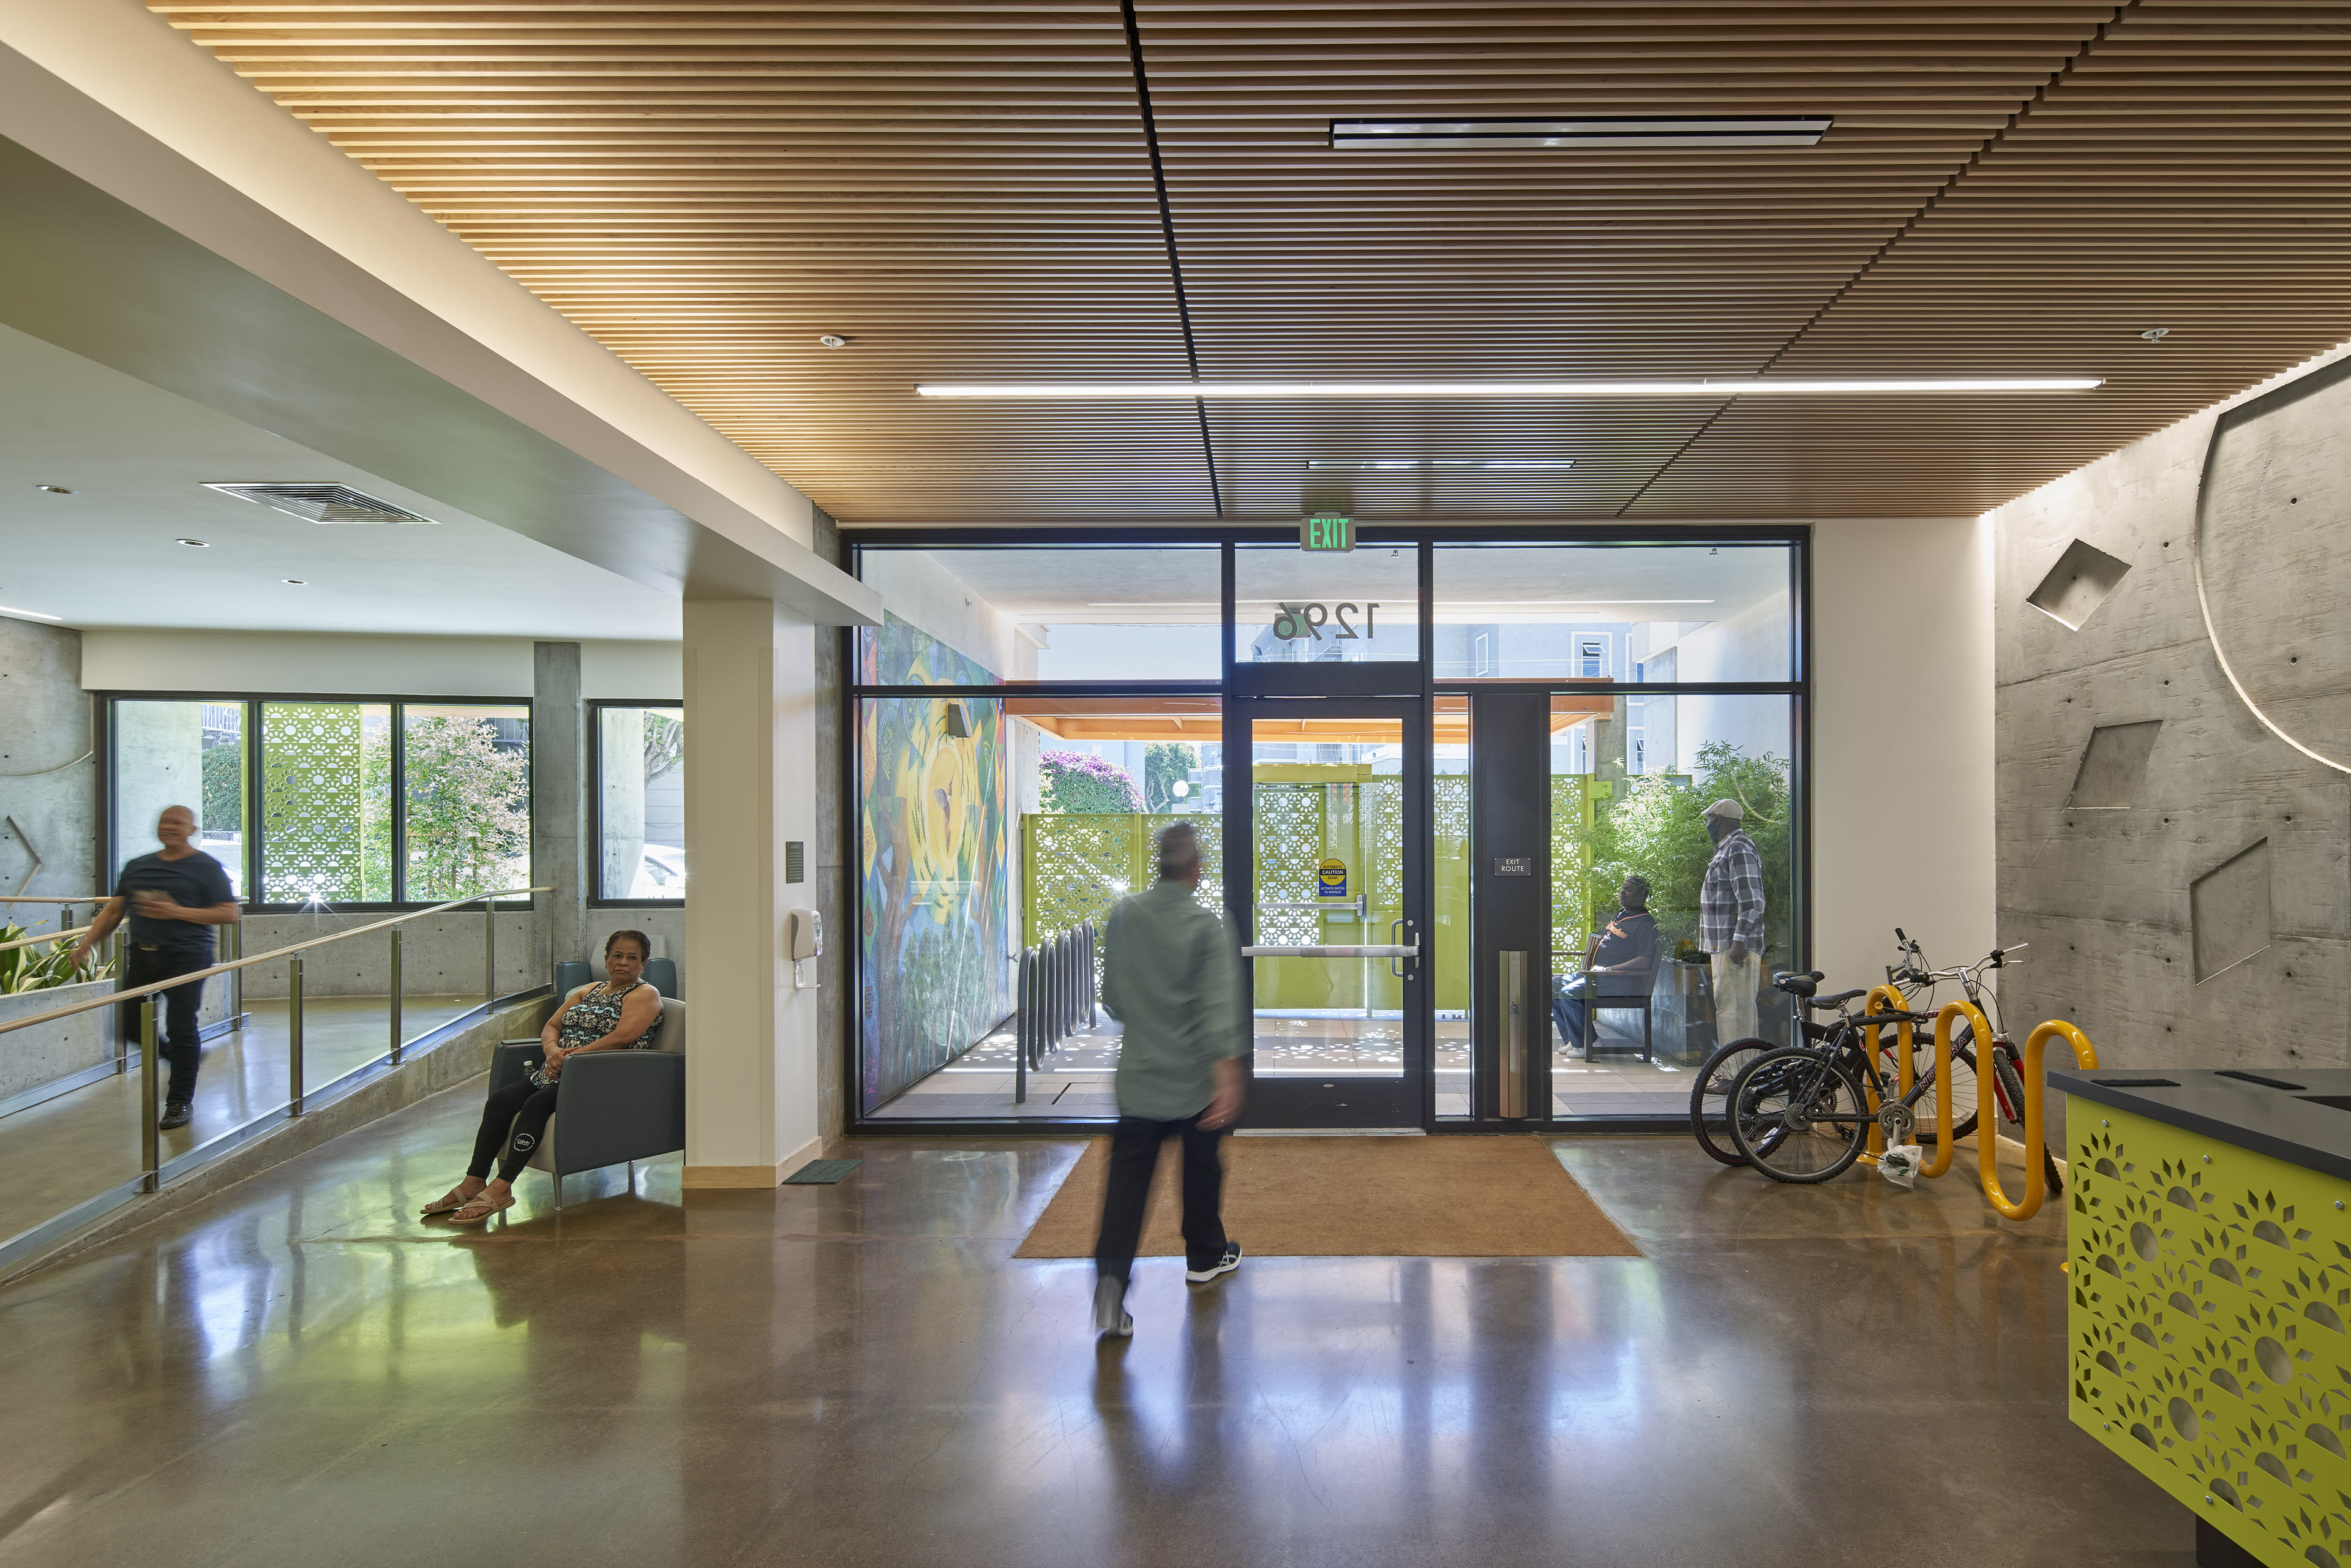
A walking circulation circuit on the ground floor eliminates dead end paths and encourages seniors to promenade through shared spaces, get outdoors, enjoy strolling through or lingering in gardens, and meet up with friends and neighbors. A skillful blend of daylight and LEDs creates a sense of well-being in all public spaces, with decorative screens reducing sky glare.

Lobby and Reception Desk

Personalized Apartment Entries

Livable Apartment Interior

Raised planter beds on roof decks give residents opportunity to grow their own vegetables, promoting physical activity, encouraging socializing and alertness, and reinforcing connection to the wider community and nature through expansive views of the city.
The building, engineered by Mar Structural Design, is a recipient of the US Resiliency Council Gold rating. Its innovative foundation system allows residents to remain in place after a major earthquake, and thereby, has a broad community benefit, removing a possible surge in demand for emergency response and social services required during a regional crisis brought about by a seismic event.


Four specially manufactured dampers sit between the mat slab and the foundation piers, permitting the slab to lift and then be pulled back.

Massing Diagram

Site Plan

Ground Floor Plan

Upper Floor Plans

Annotated Section